- 4
- 1
- 133 m2
- 595.0 m2
Monthly Costs
Monthly Bond Repayment ZAR .
Calculated over years at % with no deposit. Change Assumptions
Affordability Calculator | Bond Costs Calculator | Bond Repayment Calculator | Apply for a BondBond Calculator

Disclaimer: The estimates contained on this webpage are provided for general information purposes and should be used as a guide only. While every effort is made to ensure the accuracy of the calculator, RE/MAX of Southern Africa cannot be held liable for any loss or damage arising directly or indirectly from the use of this calculator, including any incorrect information generated by this calculator, and/or arising pursuant to your reliance on such information.
Mun. Rates & Taxes: ZAR 800.00
Property description
Discover Comfortable Family Living in Bothasig
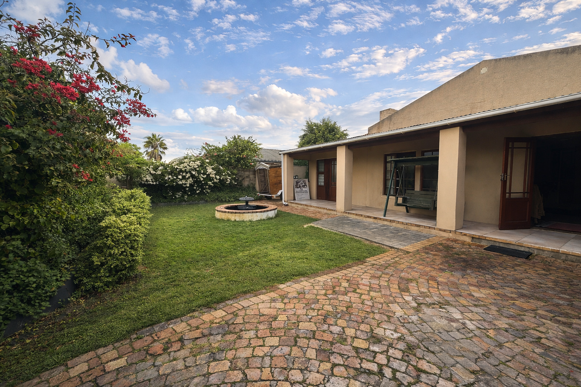
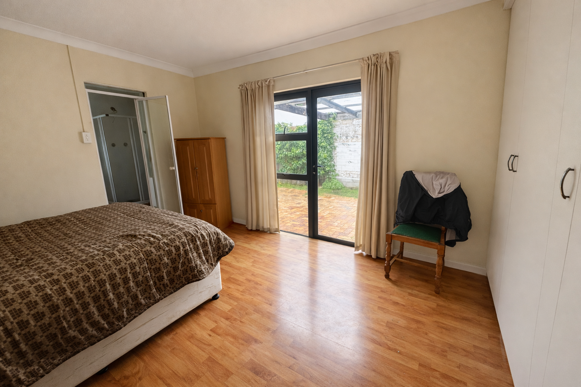
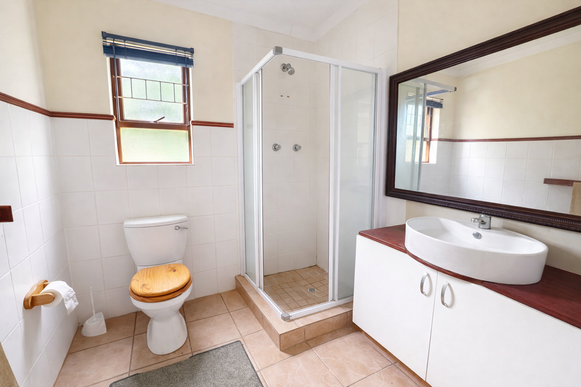
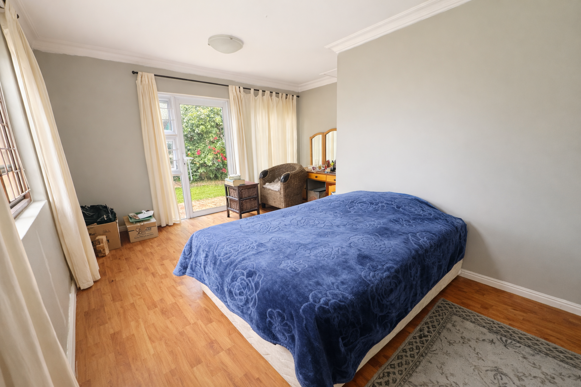
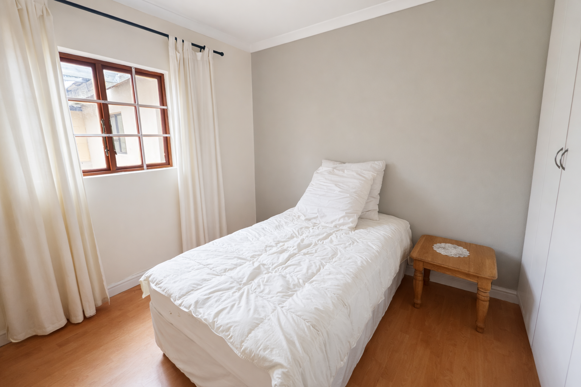
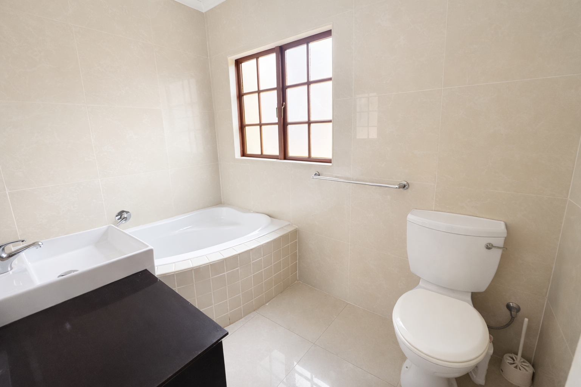
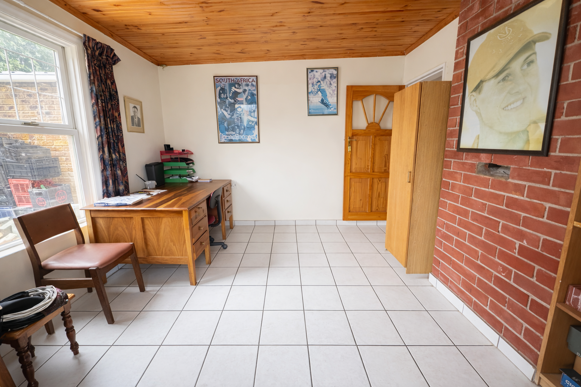
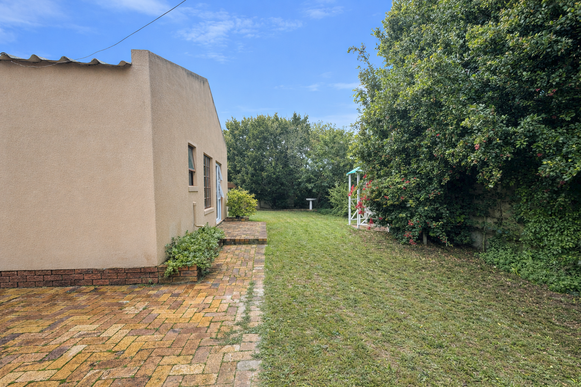
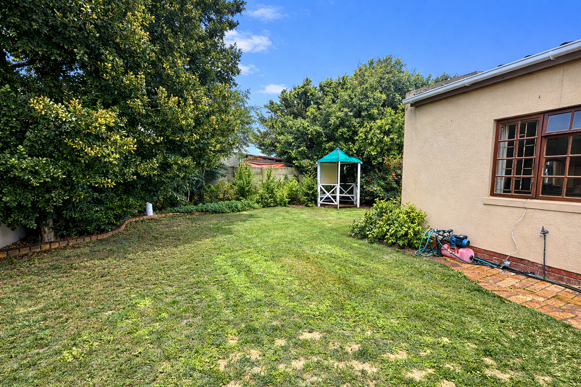
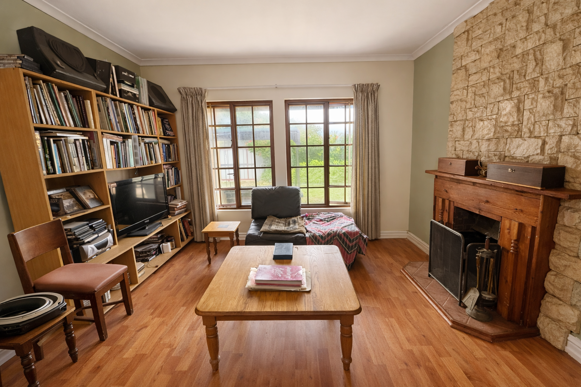
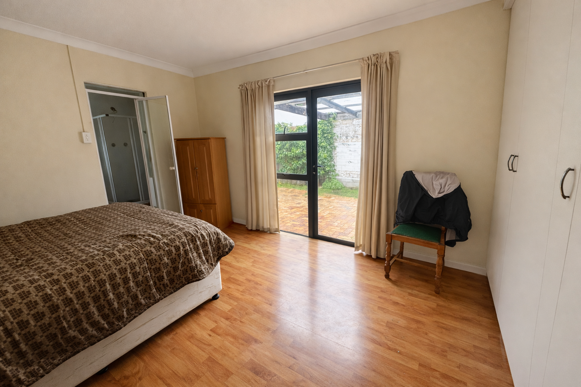
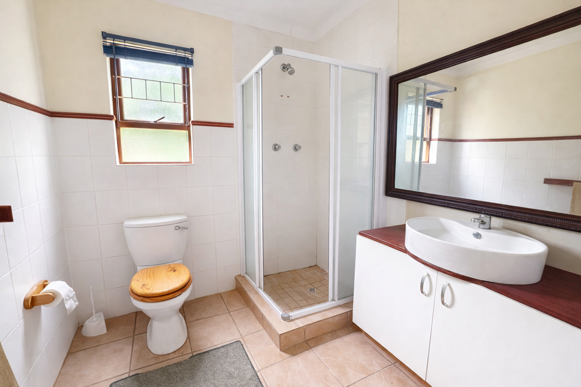
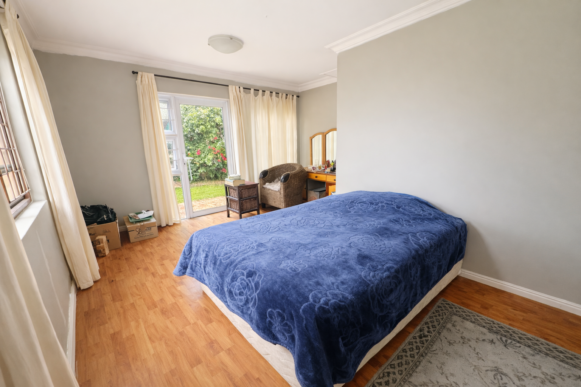
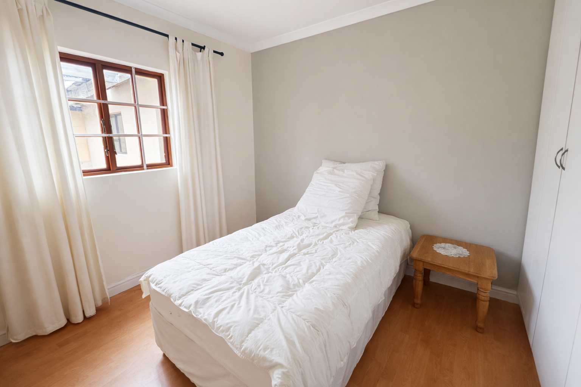
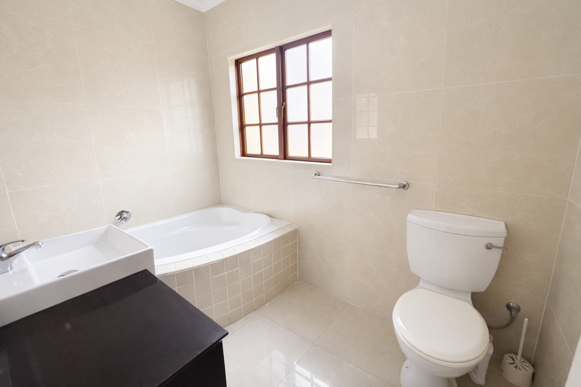
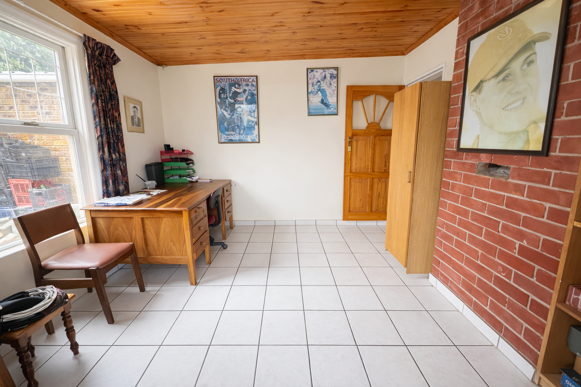
Nestled in the established suburban area of Bothasig, Milnerton, this inviting residential property presents an excellent opportunity for family living. Boasting four well-proportioned bedrooms (or 3 bedrooms and a study) and two bathrooms, including a convenient en-suite, this home is designed to accommodate a modern family's needs. The property offers a generous erf size of 595 square metres, with a floor area spanning 133 square metres, providing ample space both indoors and out.
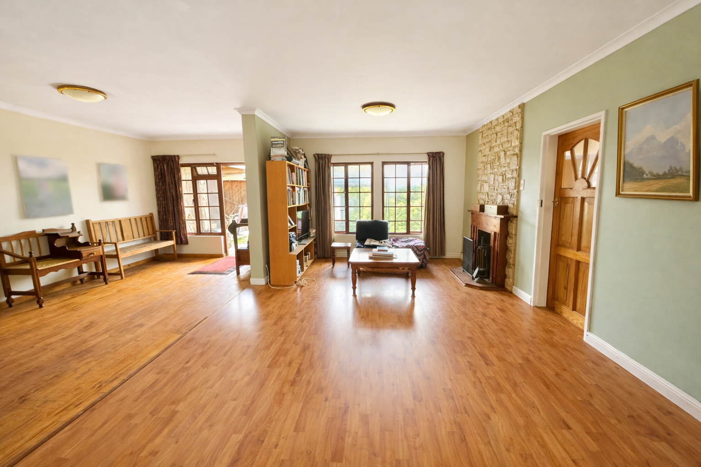
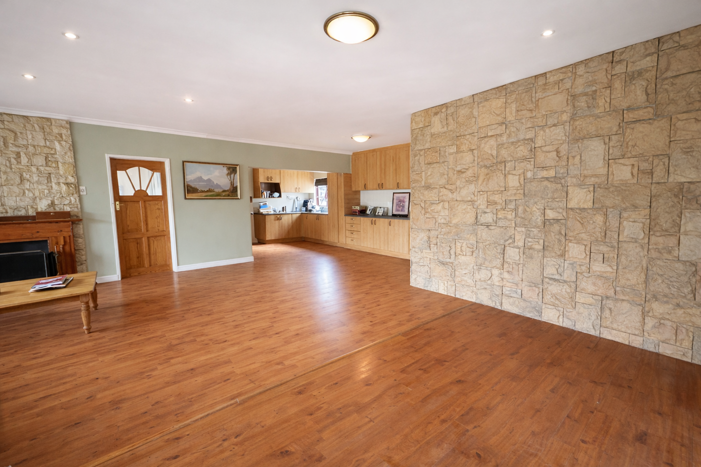
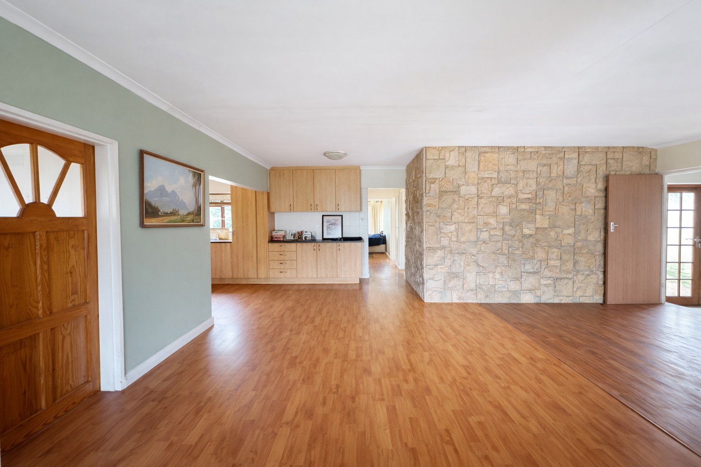
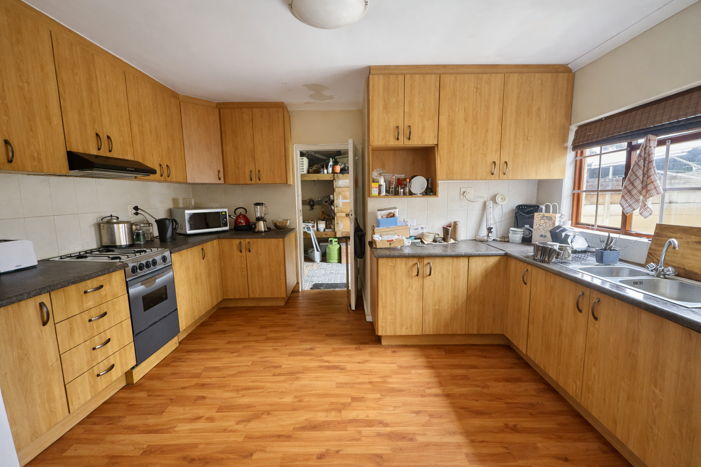
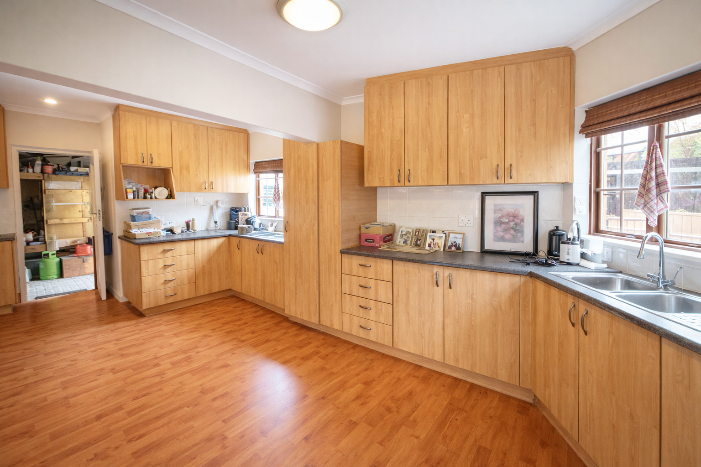
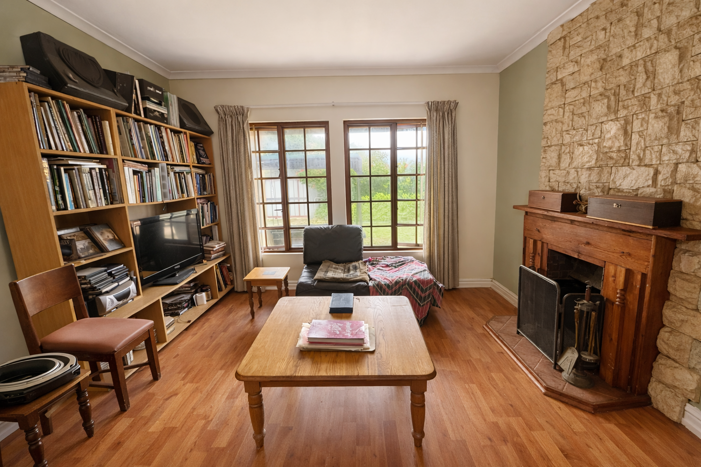
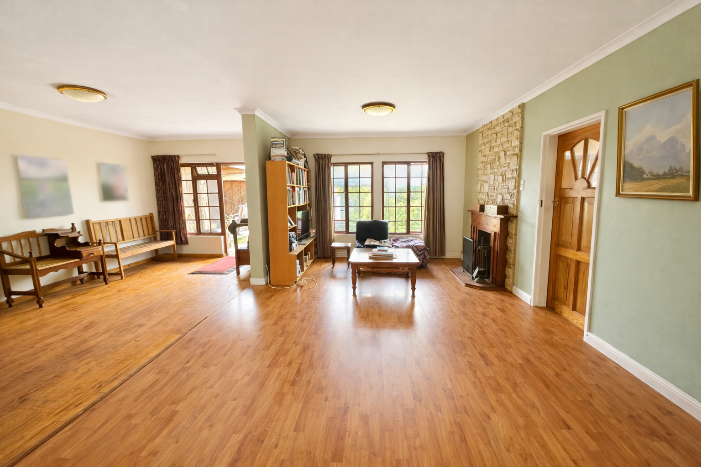
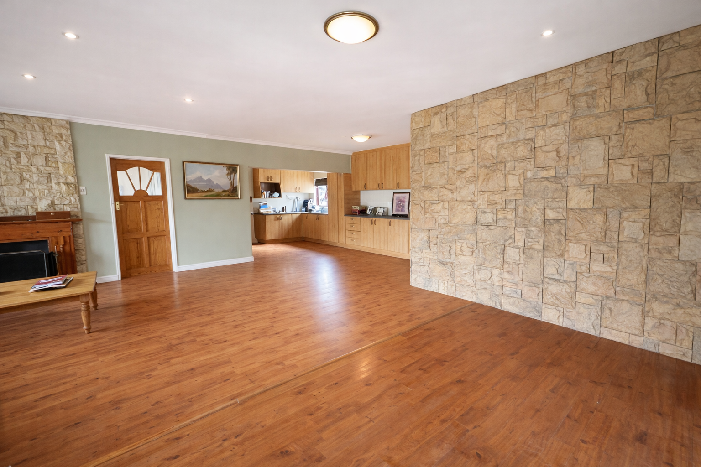
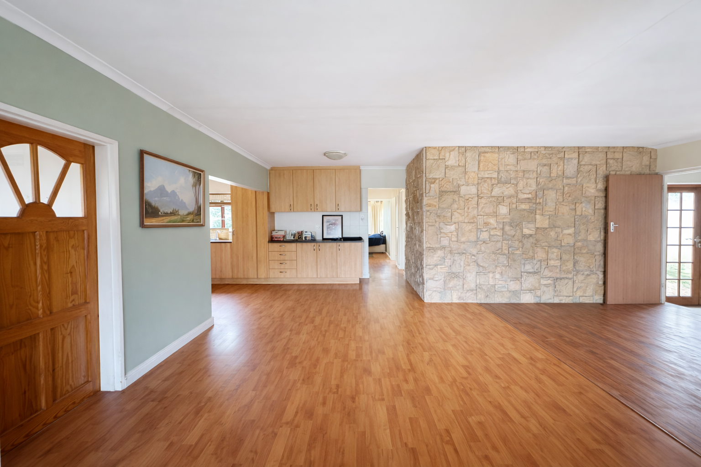
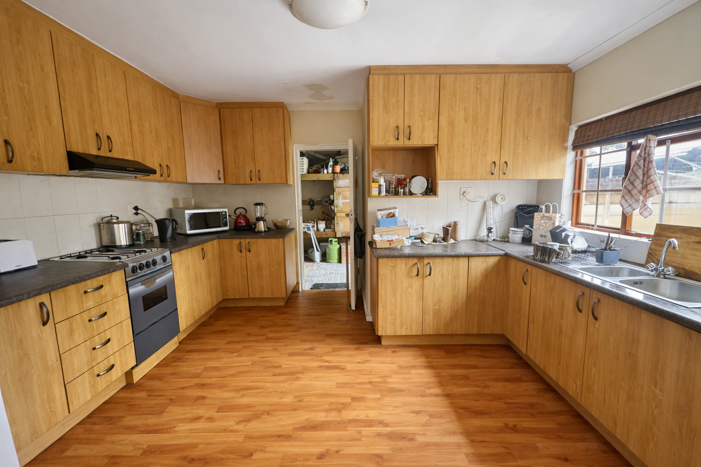
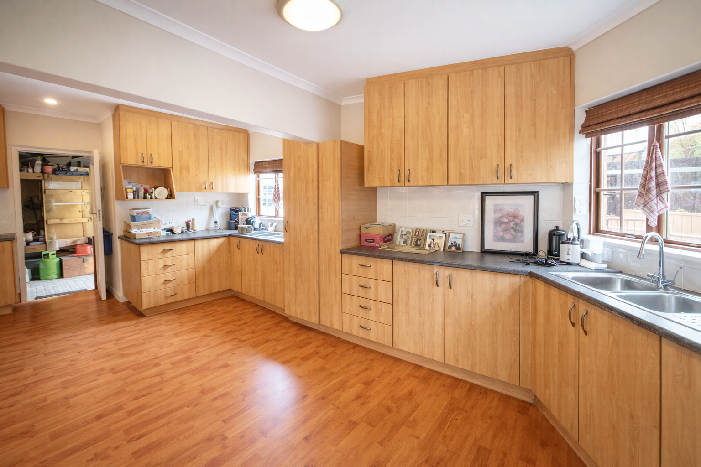
The interior features a functional layout, comprising a dedicated kitchen, a comfortable dining room, and a spacious lounge, creating distinct areas for relaxation and entertaining. The design prioritises practicality and ease of living, making it suitable for everyday family activities.
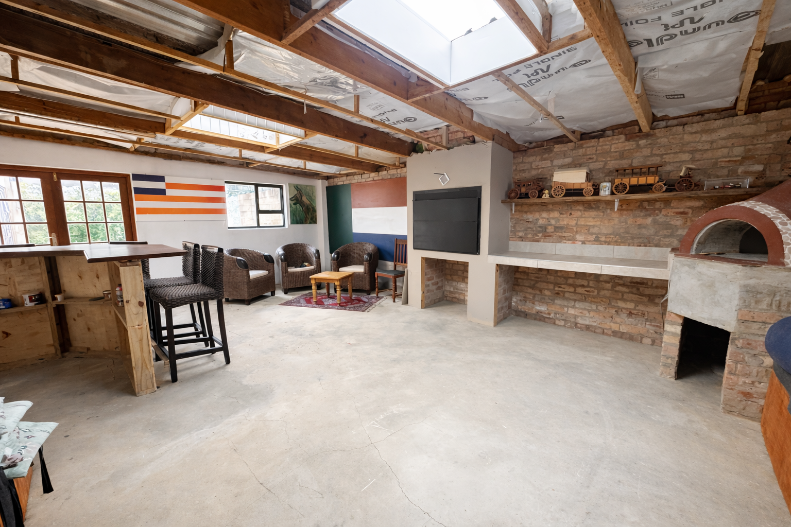
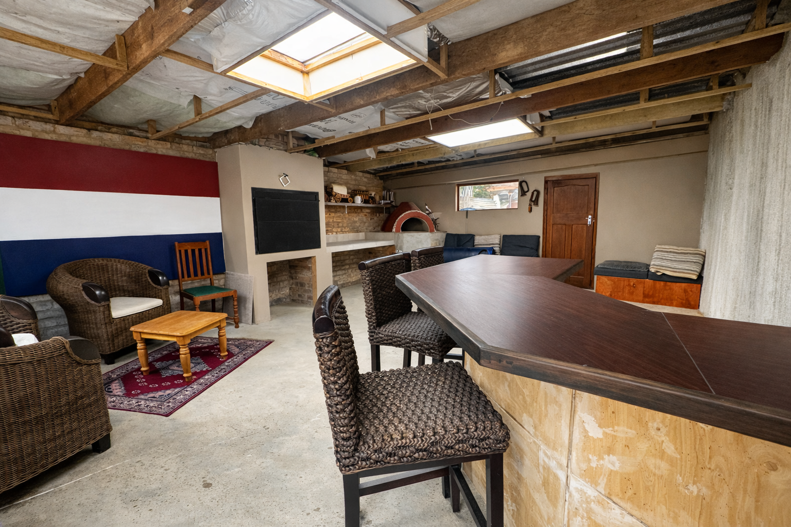
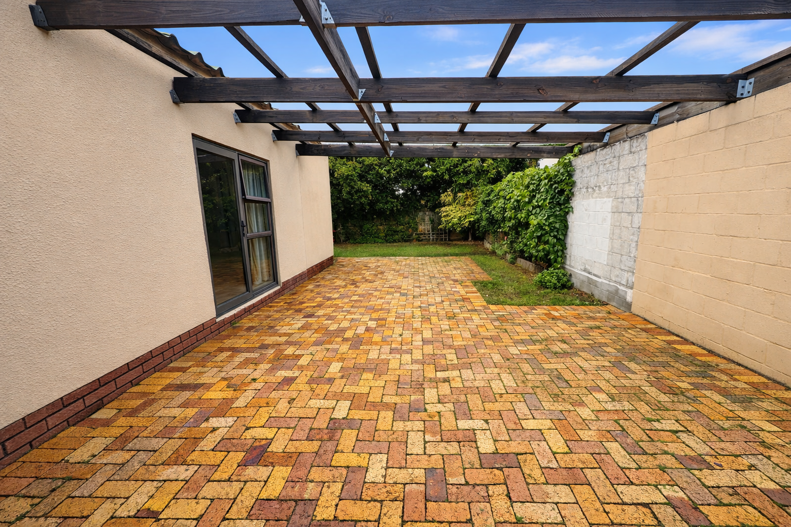
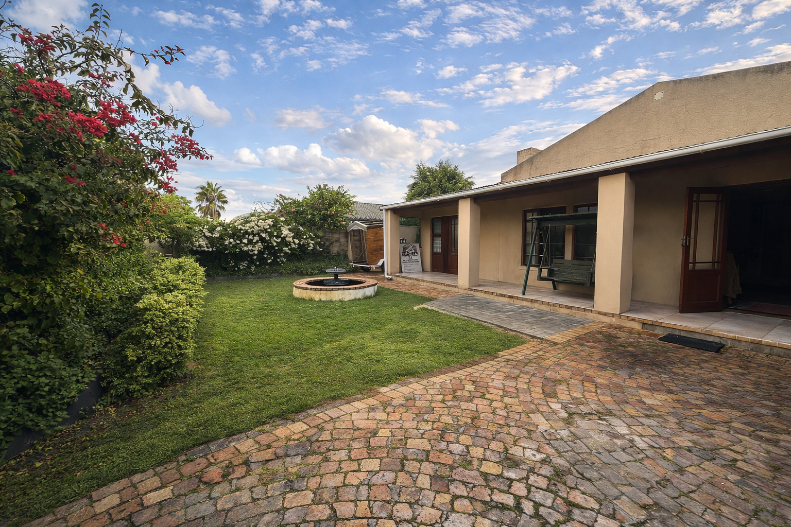
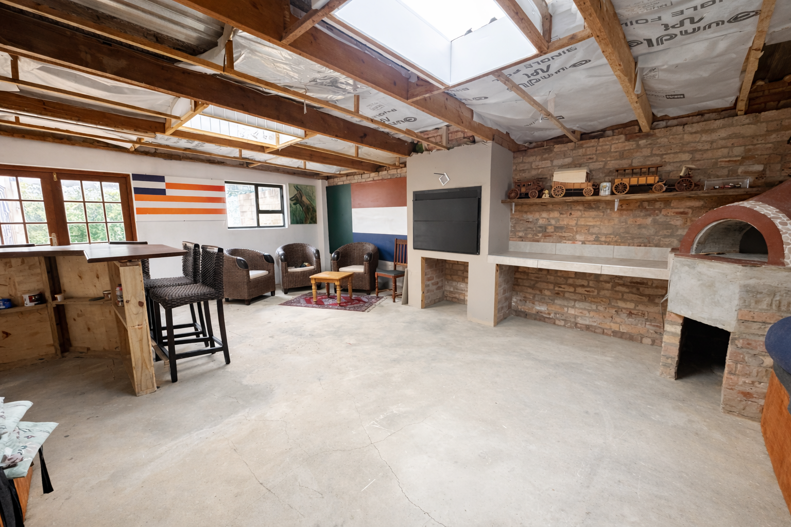
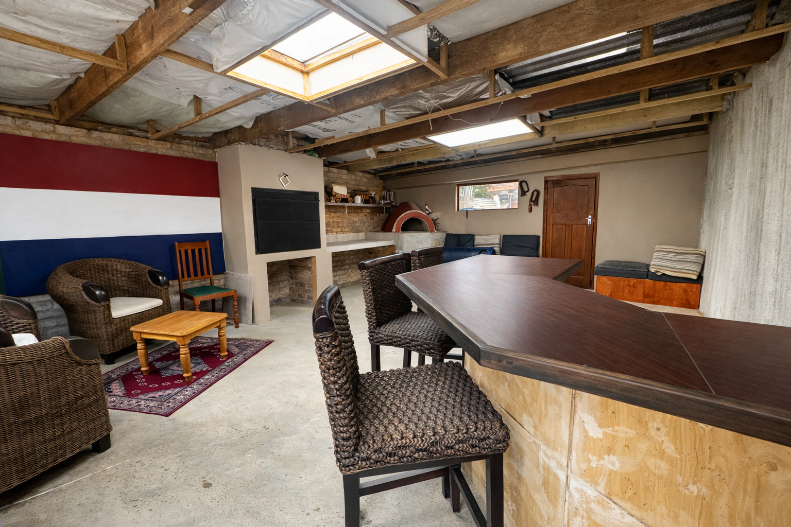
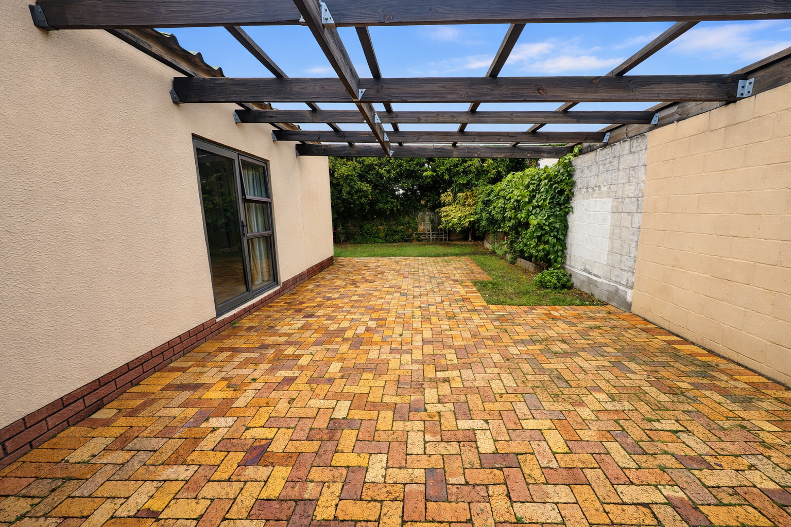
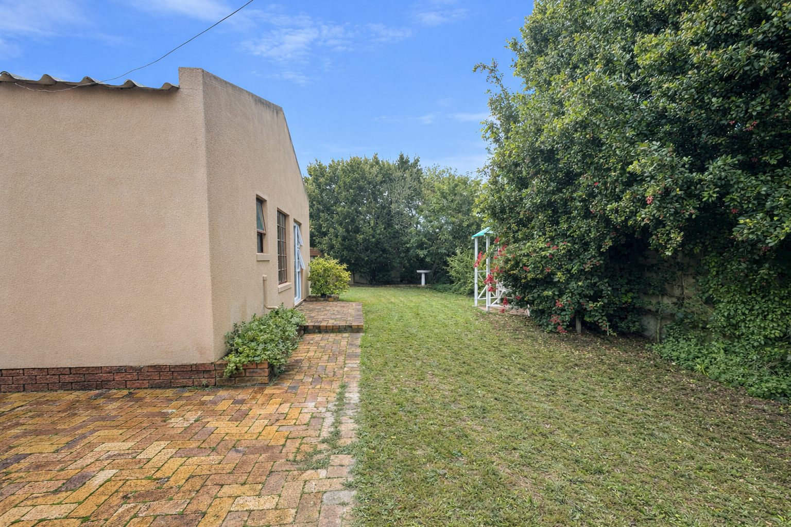
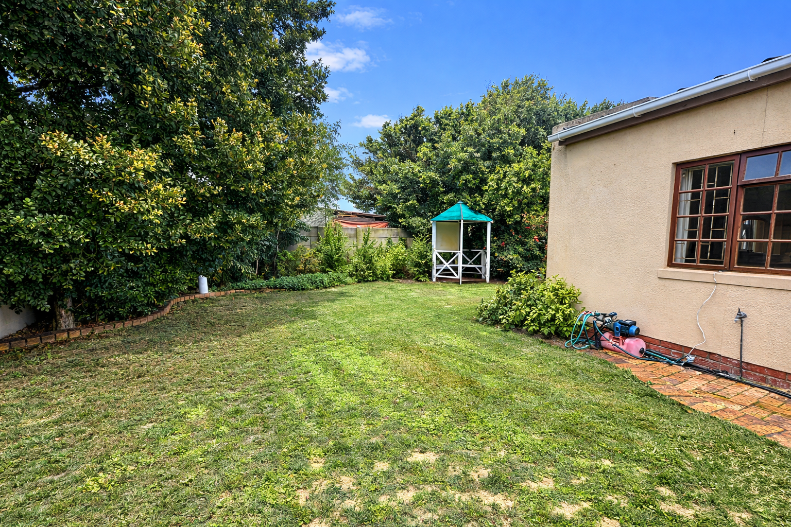
Outdoor living is well catered for with a charming patio and a dedicated braai room, perfect for social gatherings and enjoying the South African climate. A built-in braai further enhances the entertainment possibilities. The property benefits from a well-maintained garden, complemented by paving and a wellpoint, ensuring efficient water usage for landscaping. Additional features include a cosy fireplace for cooler evenings and a convenient outside toilet. Pets are permitted, adding to the family-friendly appeal of this residence.
Located in a desirable suburban setting, this home offers a balanced lifestyle with access to local amenities. We invite you to arrange a viewing to fully appreciate the potential and comfort this property provides.
Key Features
- Four Bedrooms or Three bedrooms and a study
- Two Bathrooms (including one en-suite)
- Spacious Lounge and Dining Room
- Patio and Braai Room with Built-in Braai
- Garden with Wellpoint and Paving
- Fireplace
- Pet-Friendly
- Outside Toilet
Property Details
- 4 Bedrooms
- 1 Bathrooms
- 1 Ensuite
- 1 Lounges
- 1 Dining Area
Property Features
- Patio
- Pets Allowed
- Kitchen
- Built In Braai
- Fire Place
- Paving
- Garden
| Bedrooms | 4 |
| Bathrooms | 1 |
| Floor Area | 133 m2 |
| Erf Size | 595.0 m2 |
Contact the Agent

Melissa de Jager
Full Status Property Practitioner