- 6
- 4
- 4
- 402 m2
- 1 085.0 m2
On Show
- Sun 31 May, 3:00 pm - 5:00 pm
Monthly Costs
Monthly Bond Repayment ZAR .
Calculated over years at % with no deposit. Change Assumptions
Affordability Calculator | Bond Costs Calculator | Bond Repayment Calculator | Apply for a BondBond Calculator

Disclaimer: The estimates contained on this webpage are provided for general information purposes and should be used as a guide only. While every effort is made to ensure the accuracy of the calculator, RE/MAX of Southern Africa cannot be held liable for any loss or damage arising directly or indirectly from the use of this calculator, including any incorrect information generated by this calculator, and/or arising pursuant to your reliance on such information.
Property description
SHOW HOUSE: VIEWING ONLY BY APPOINTMENT
WORK-FROM-HOME DEPARMENT / LOCATION / ACCOMMODATION / GARDEN
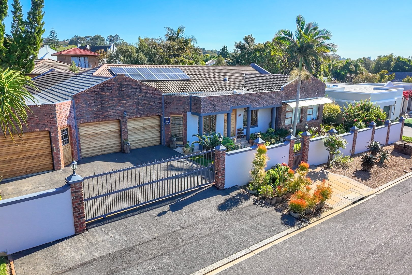
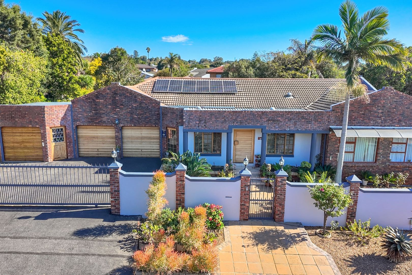
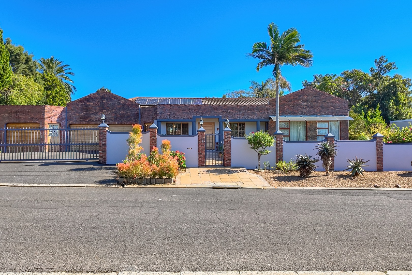
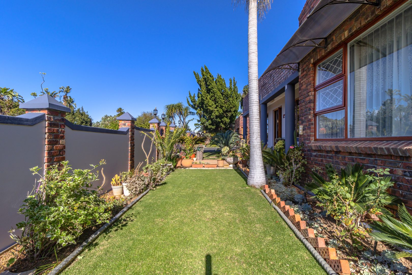
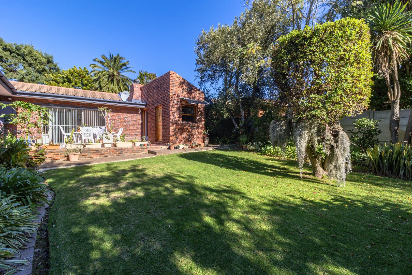
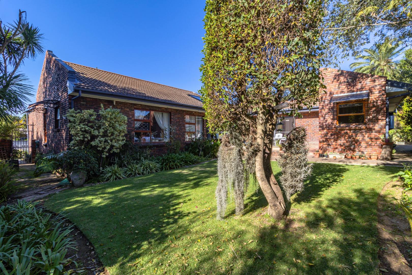
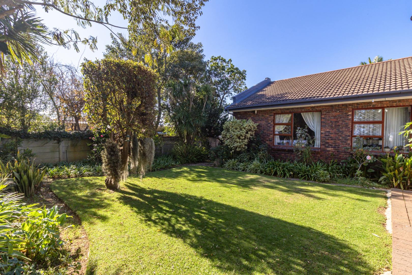
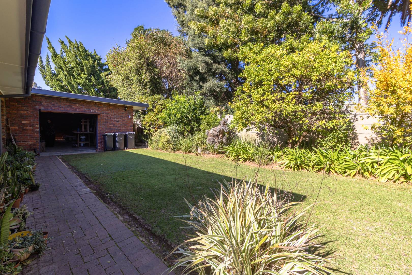
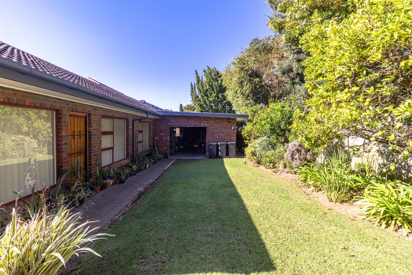
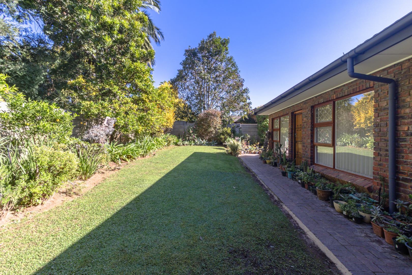
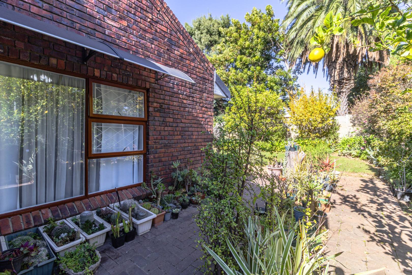
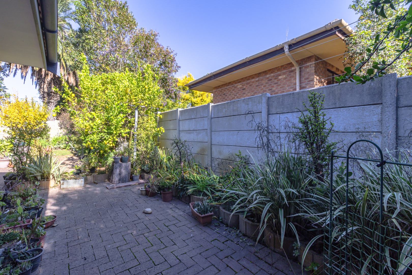
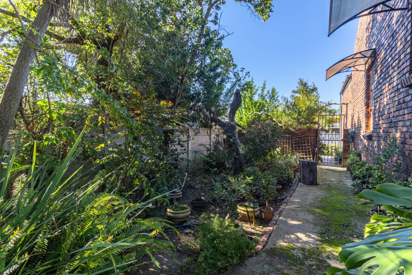
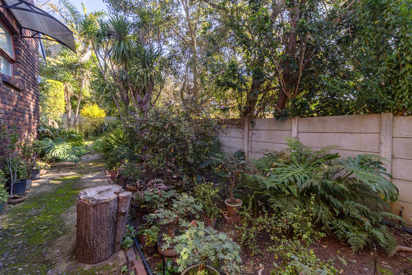
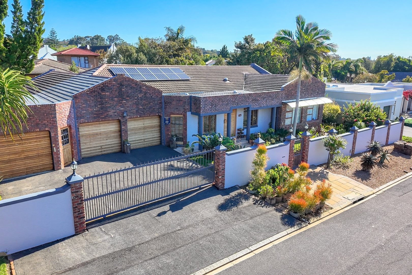
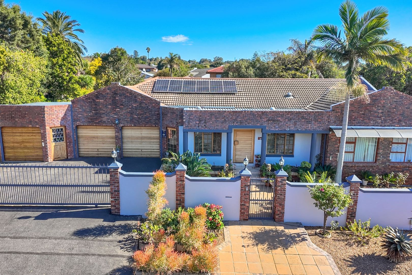
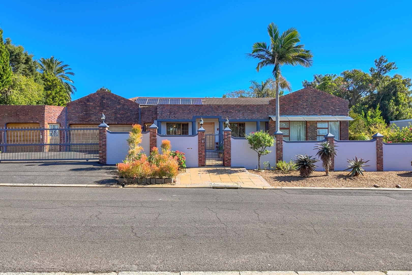
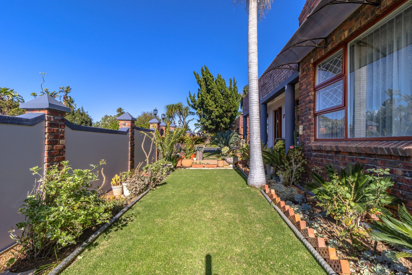
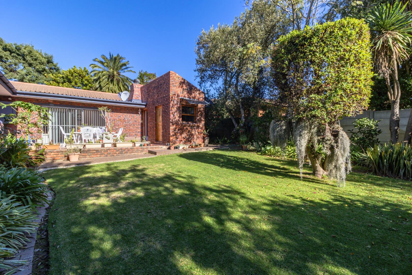
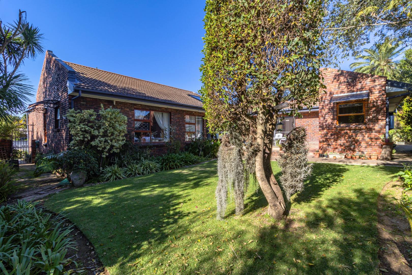
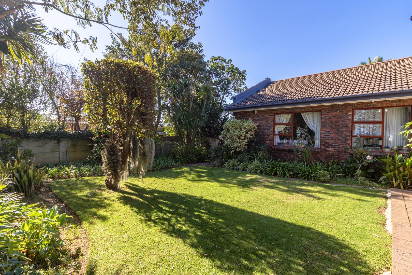
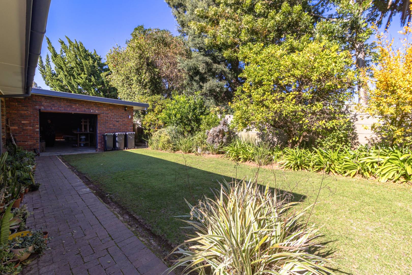
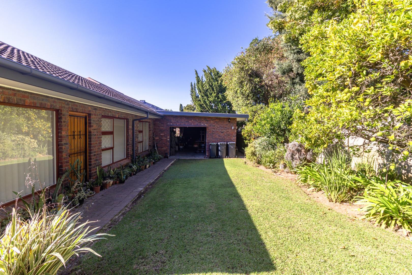
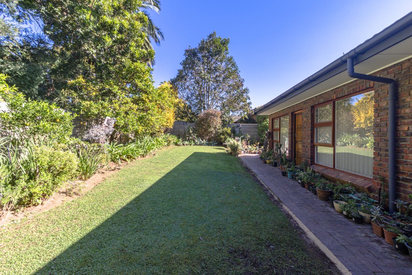
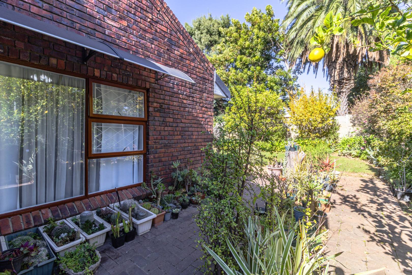
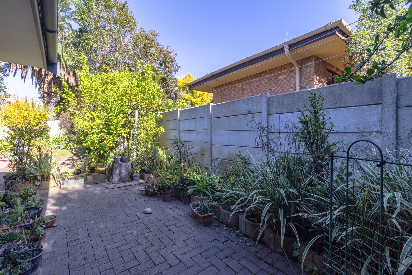
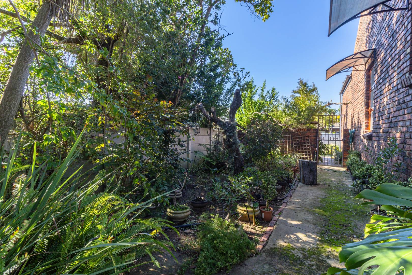
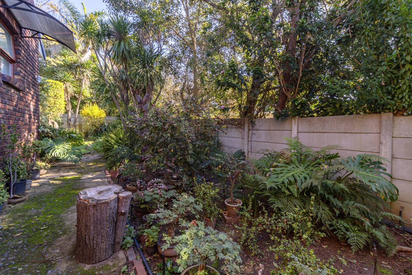
Set within a beautifully established garden, this exceptional residence in the desirable Everglen area of Durbanville offers
extensive accommodation,
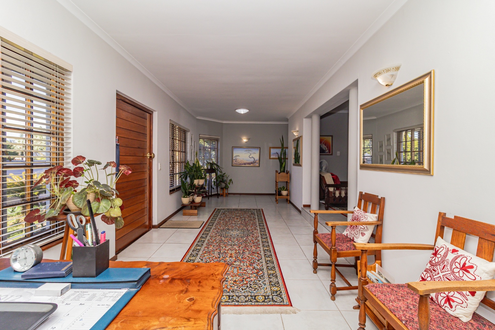
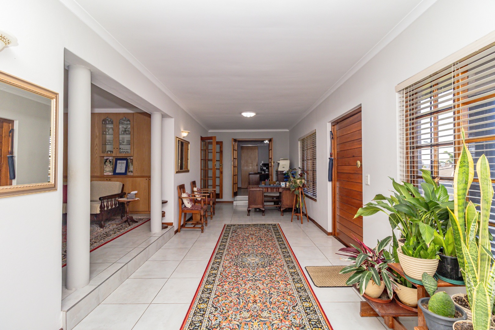
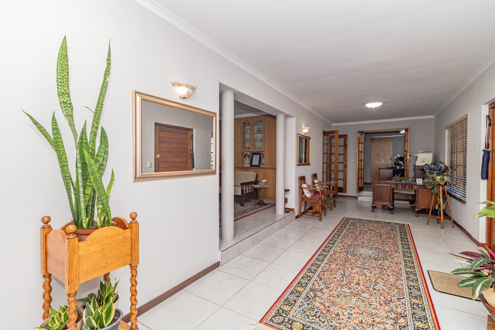
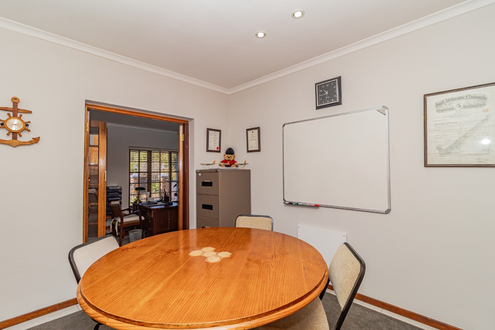
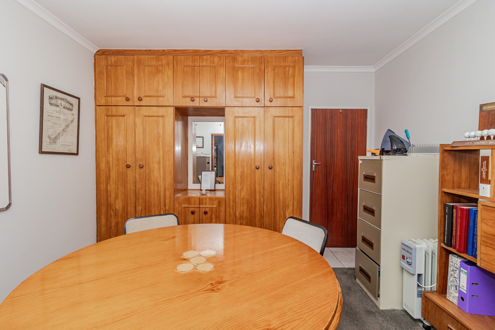
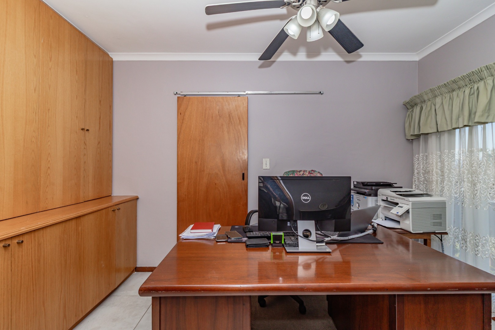
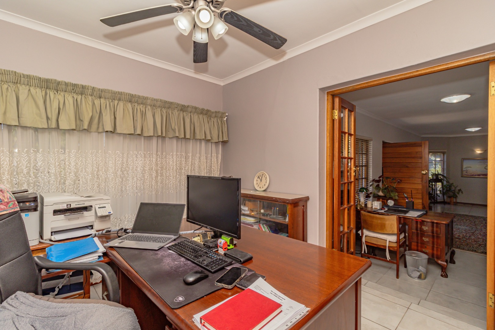
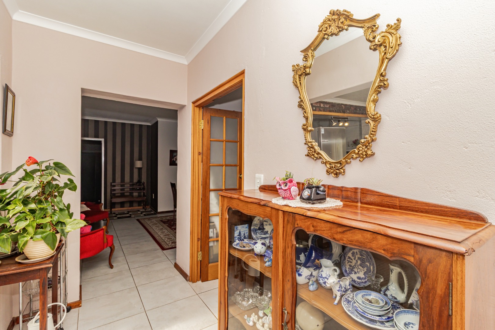
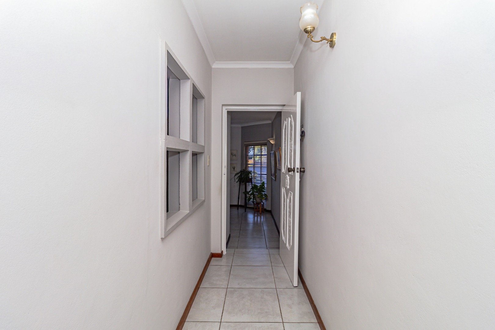
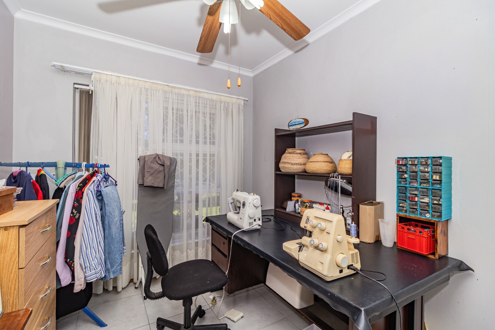
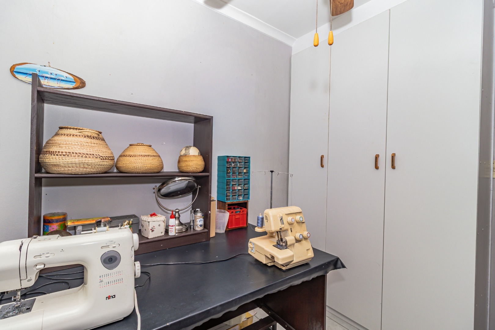
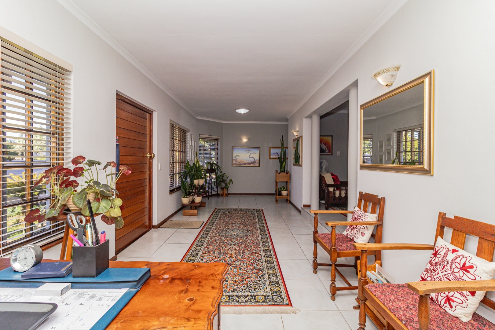
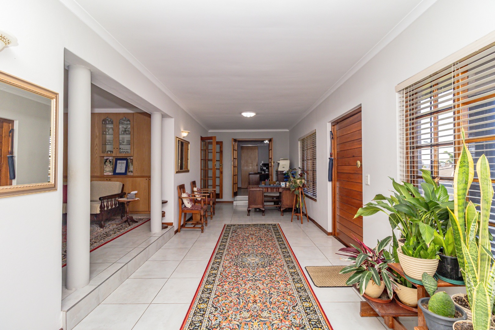
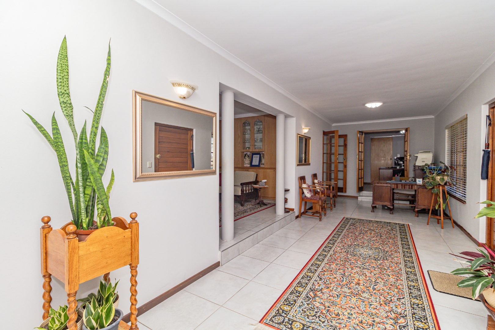
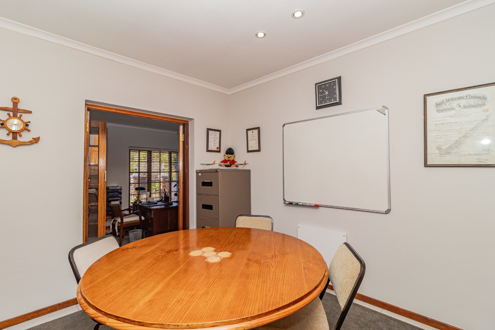
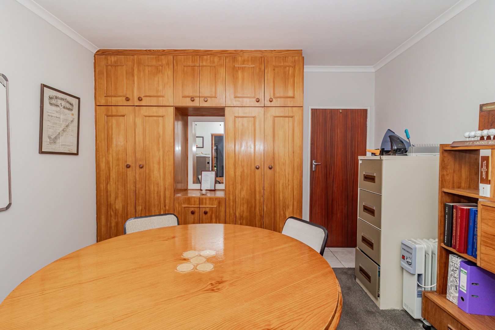
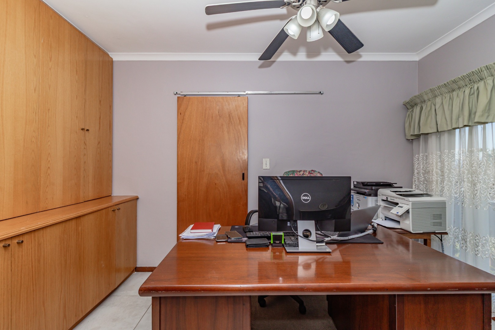
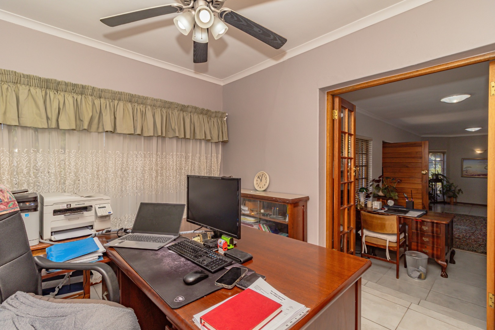
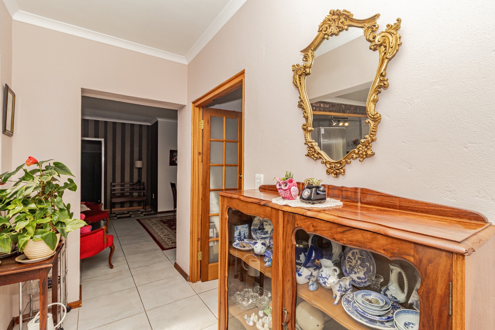
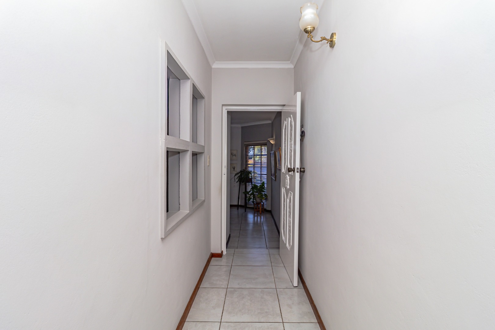
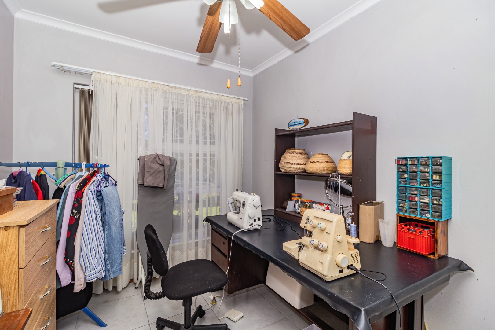
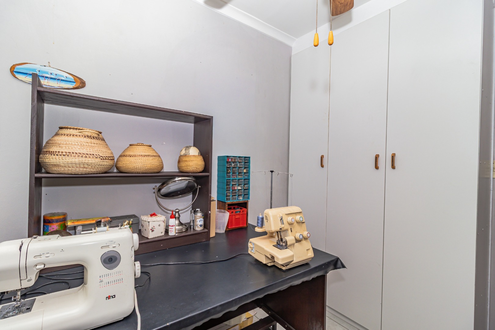
As you enter this home you are greeted with an entrance hall, which leads to 2 offices to be able to work from home, (each with built in cupboards).
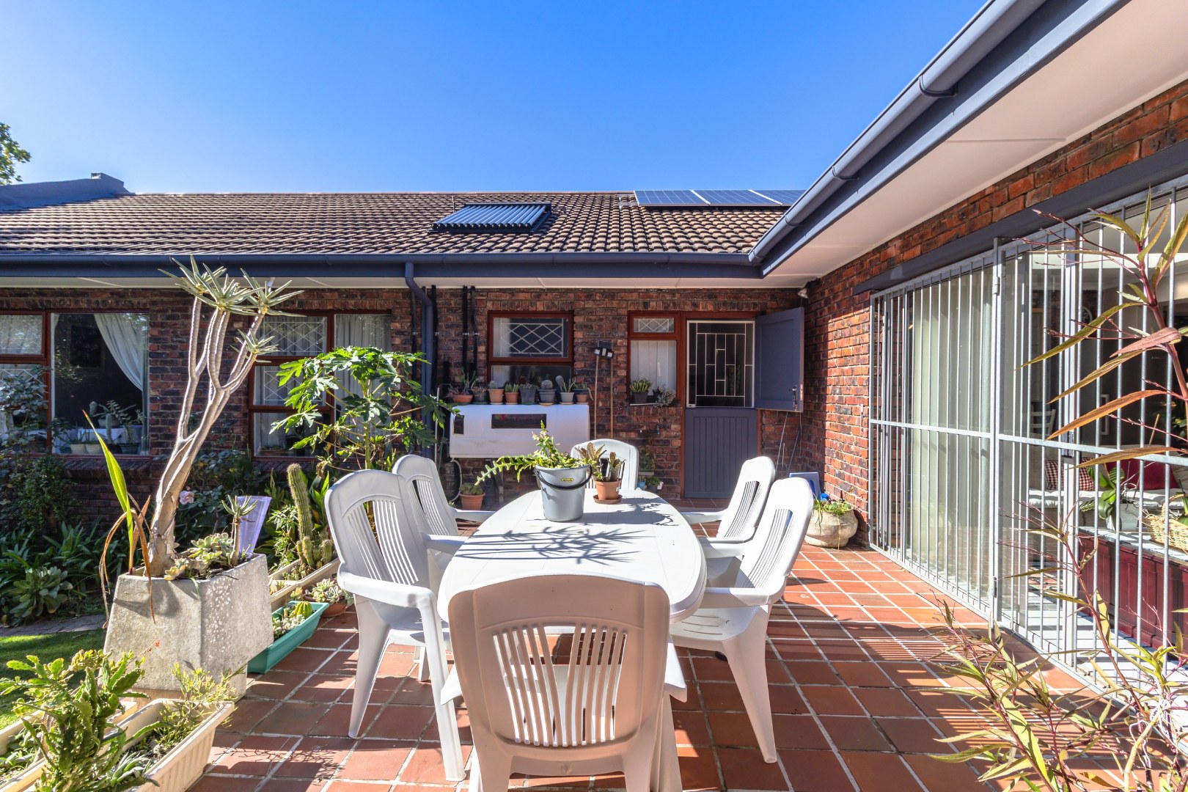
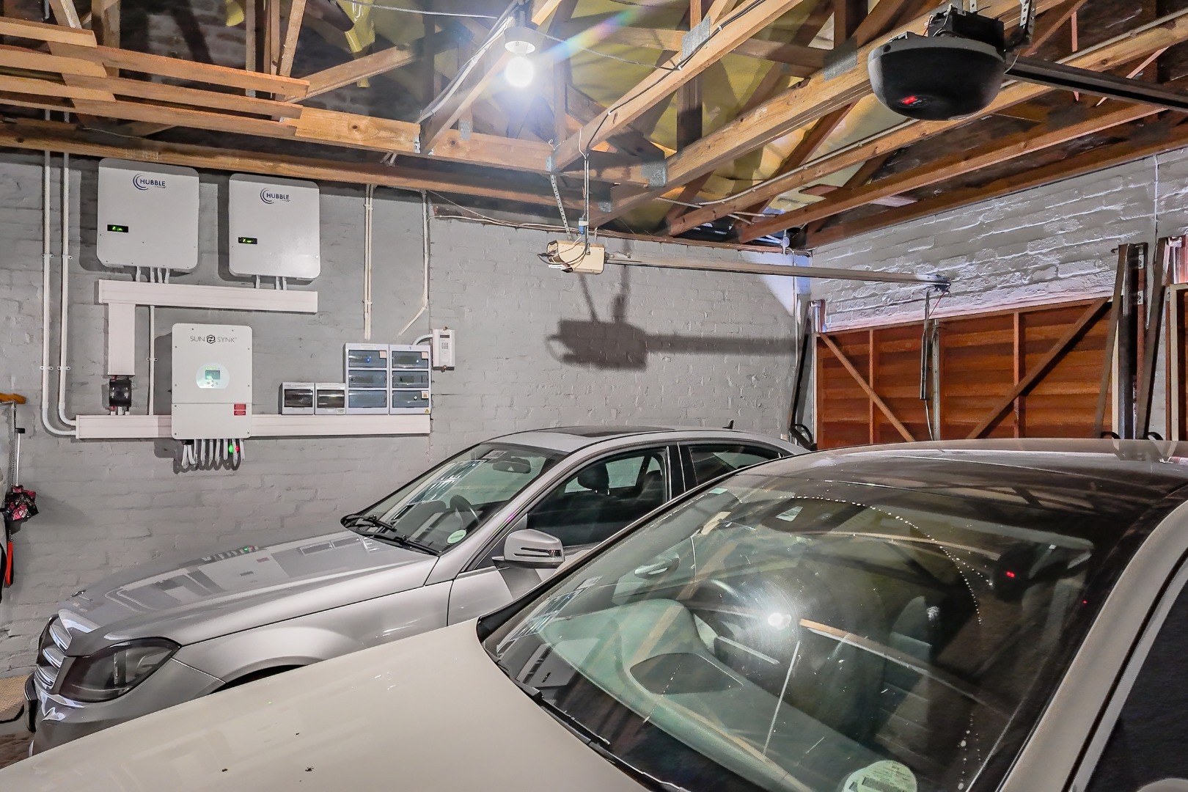
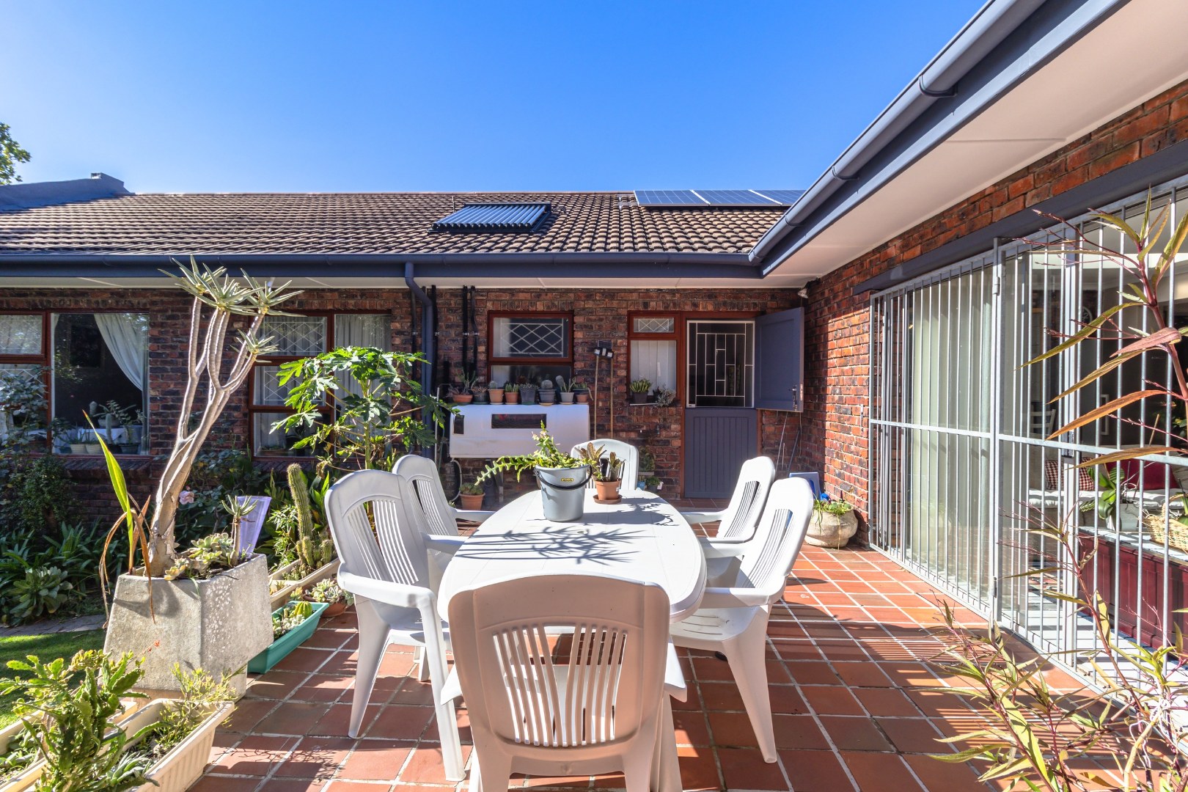
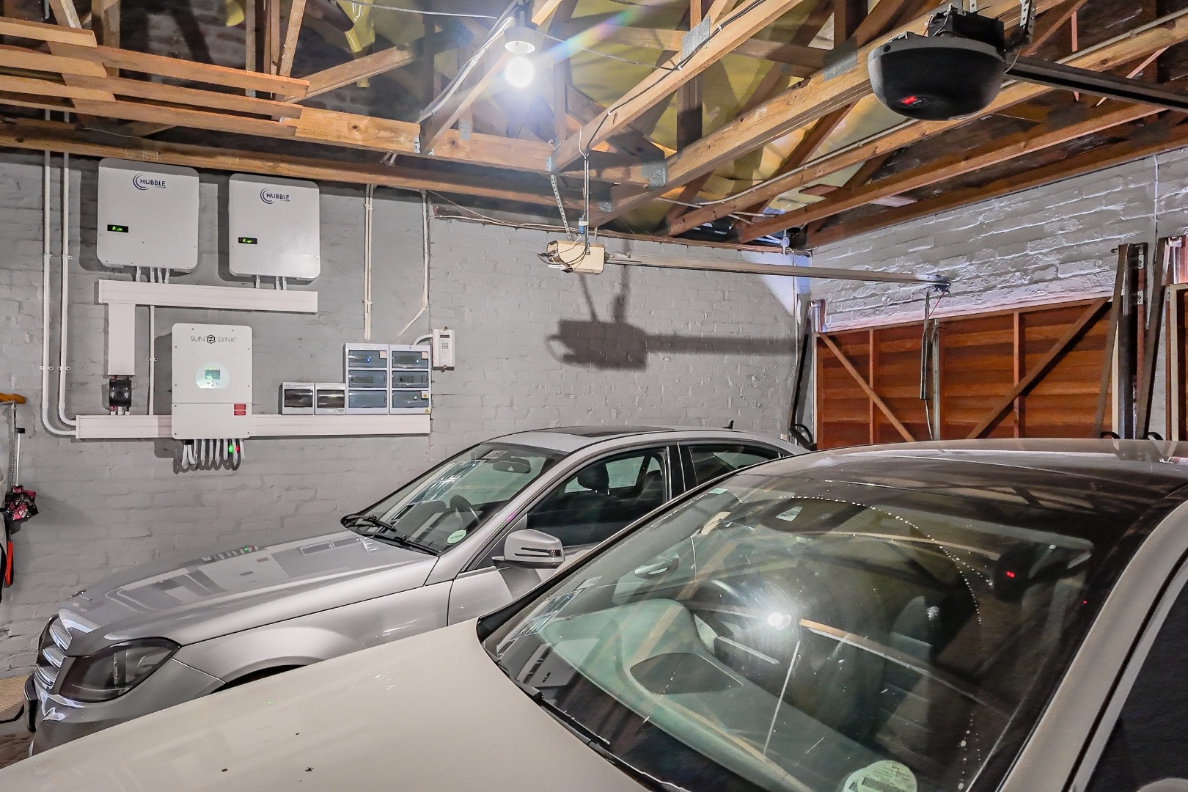
Designed for modern living, this home boasts significant energy efficiency with 12 solar panels, an inverter with two batteries, and a
solar geyser, ensuring substantial electricity savings. Its prime location provides convenient access to local schools, churches, and essential amenities.
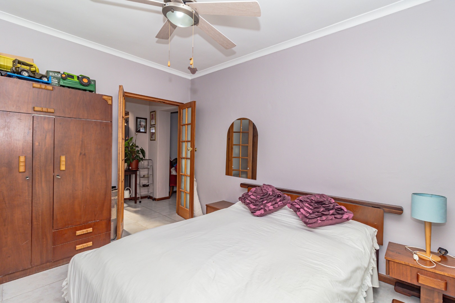
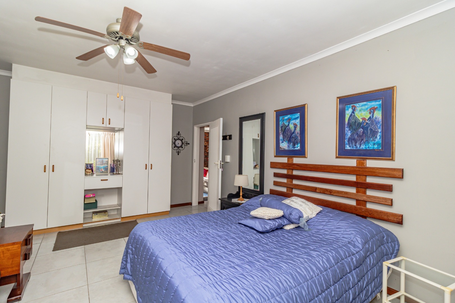
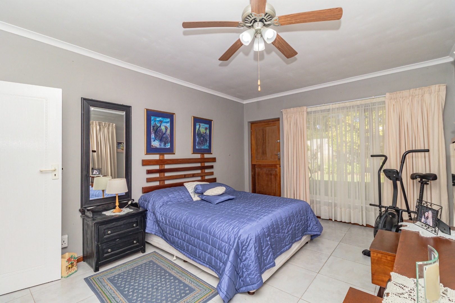
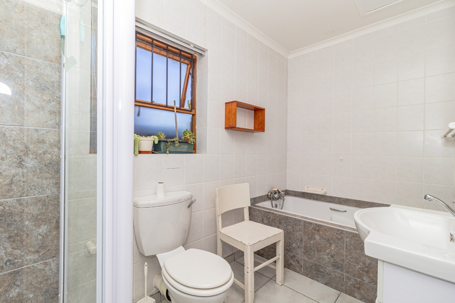
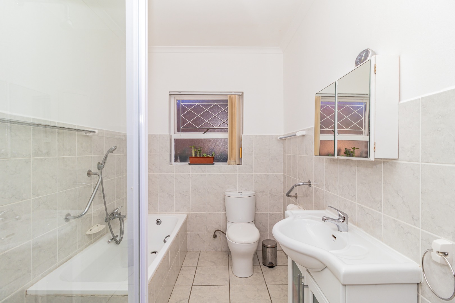
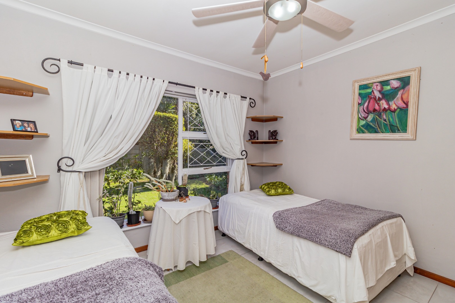
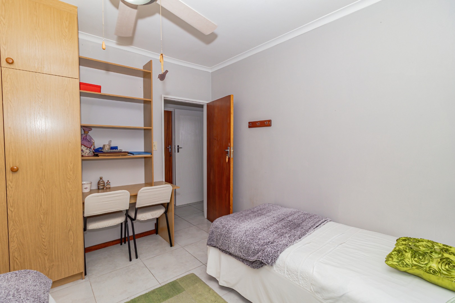
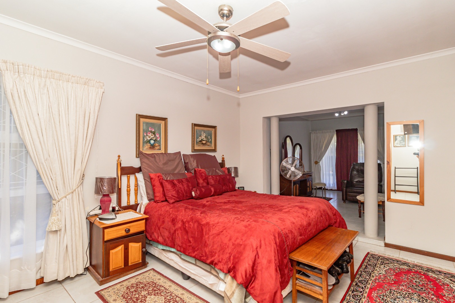
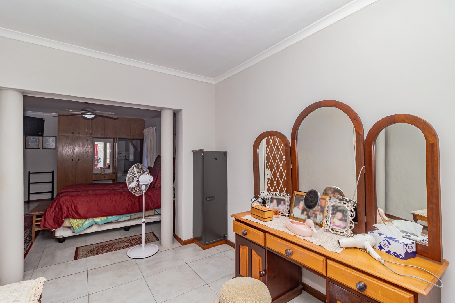
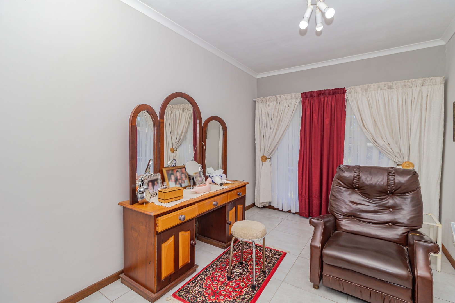
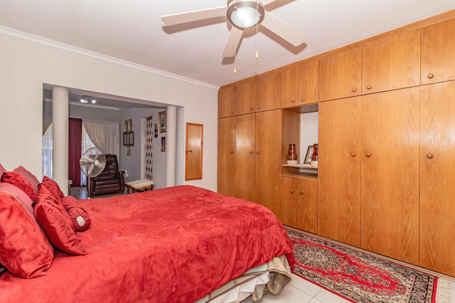
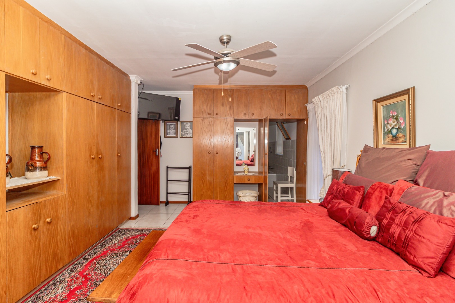
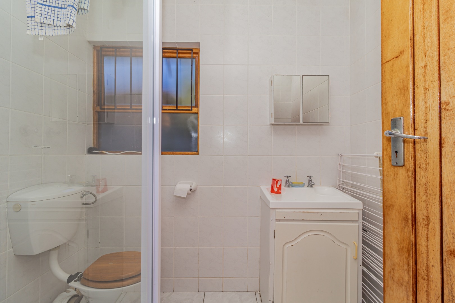
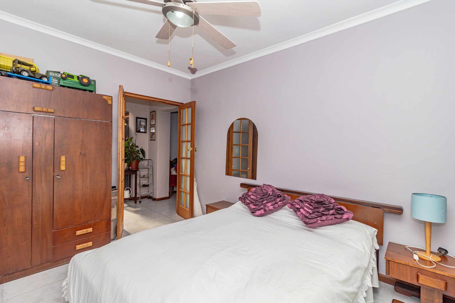
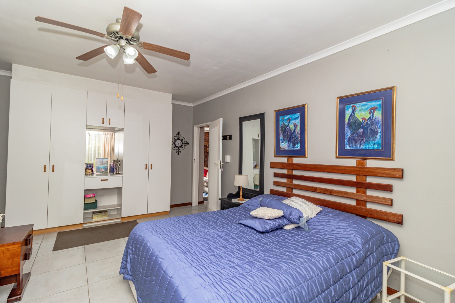
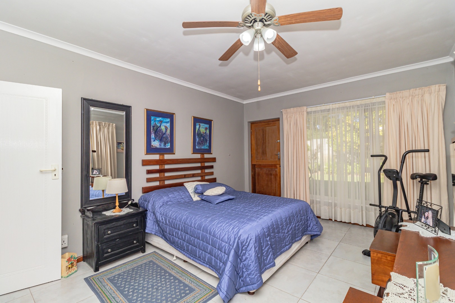
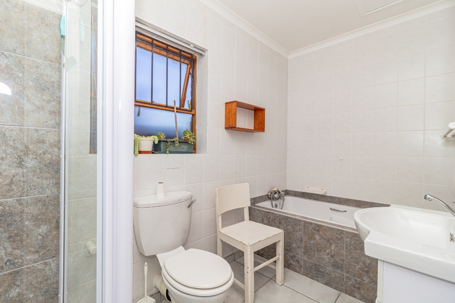
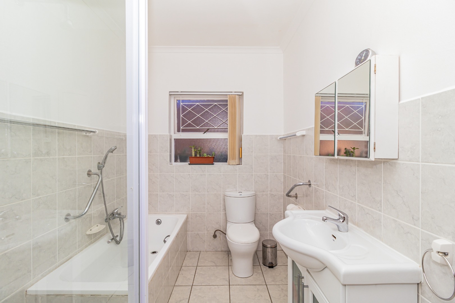
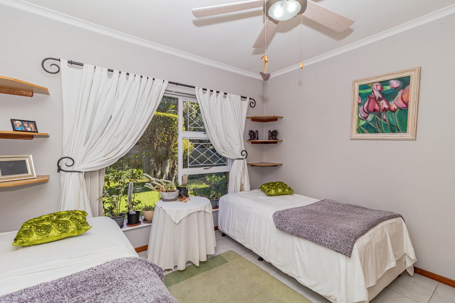
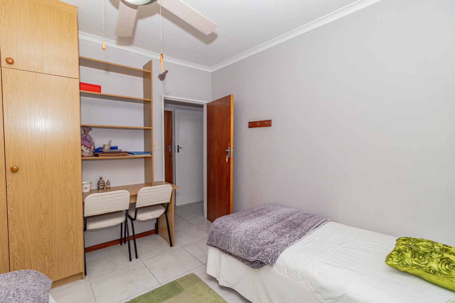
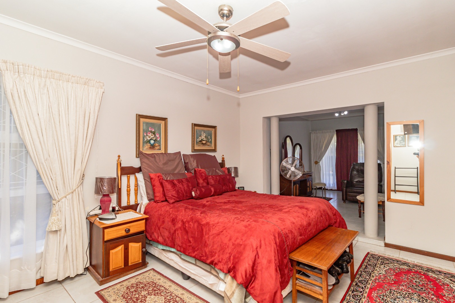
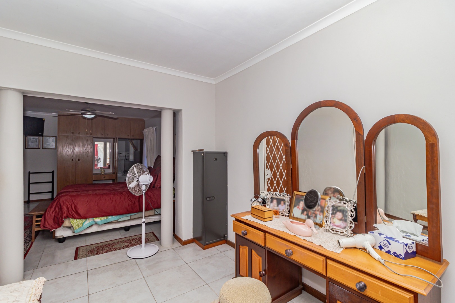
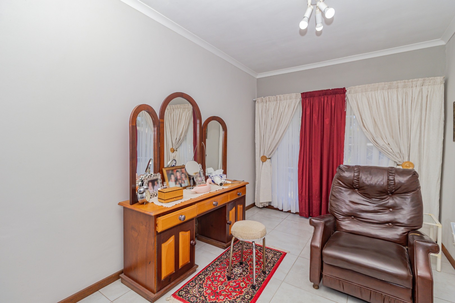
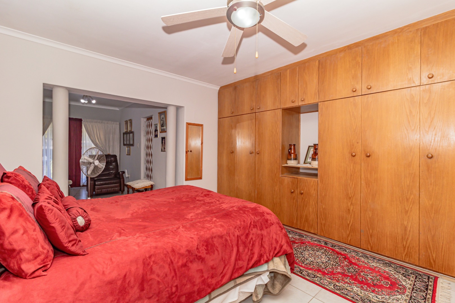
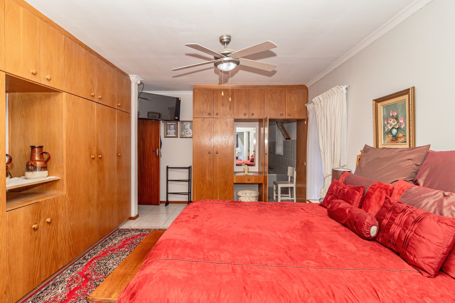
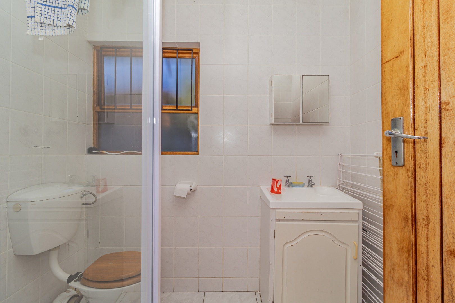
The interior features five generously sized, tiled bedrooms,each with built-in cupboards of which two bedrooms include spacious en-suite bathrooms. (configured 3 bedrooms on one side and 2 closer to the living area, one outside for domestic purposes)
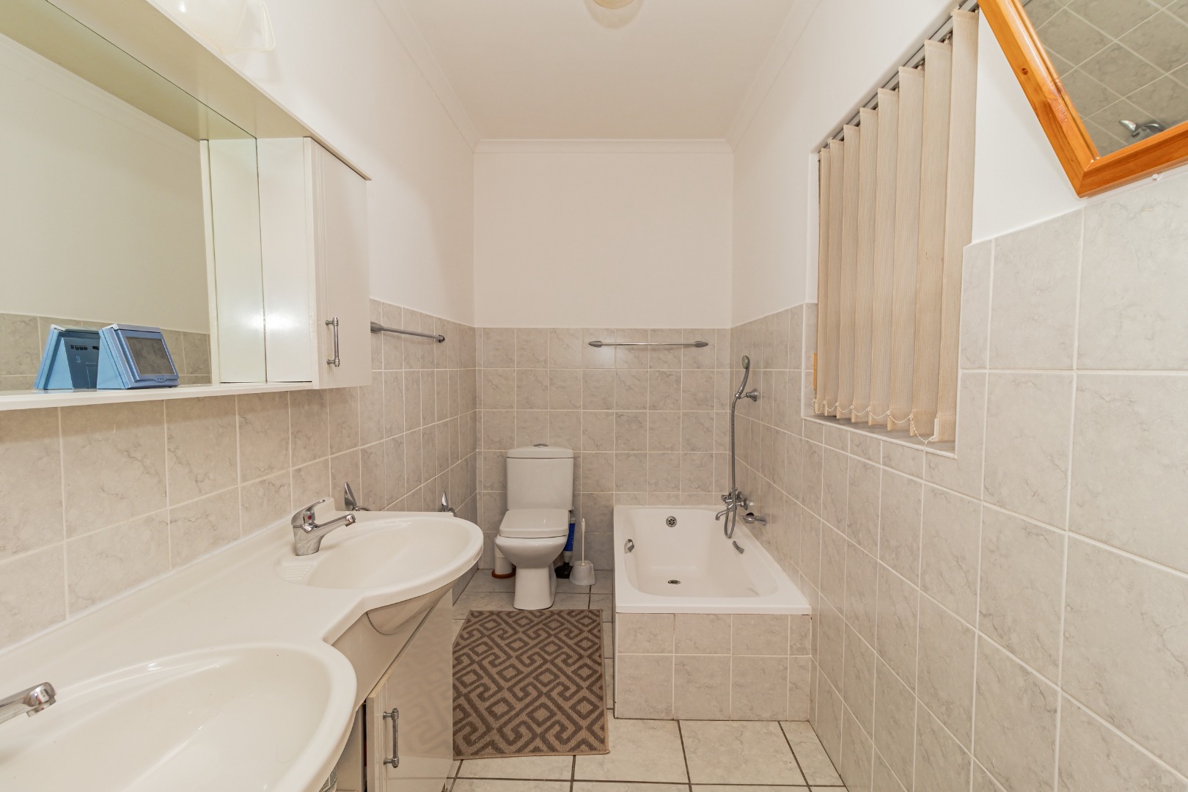
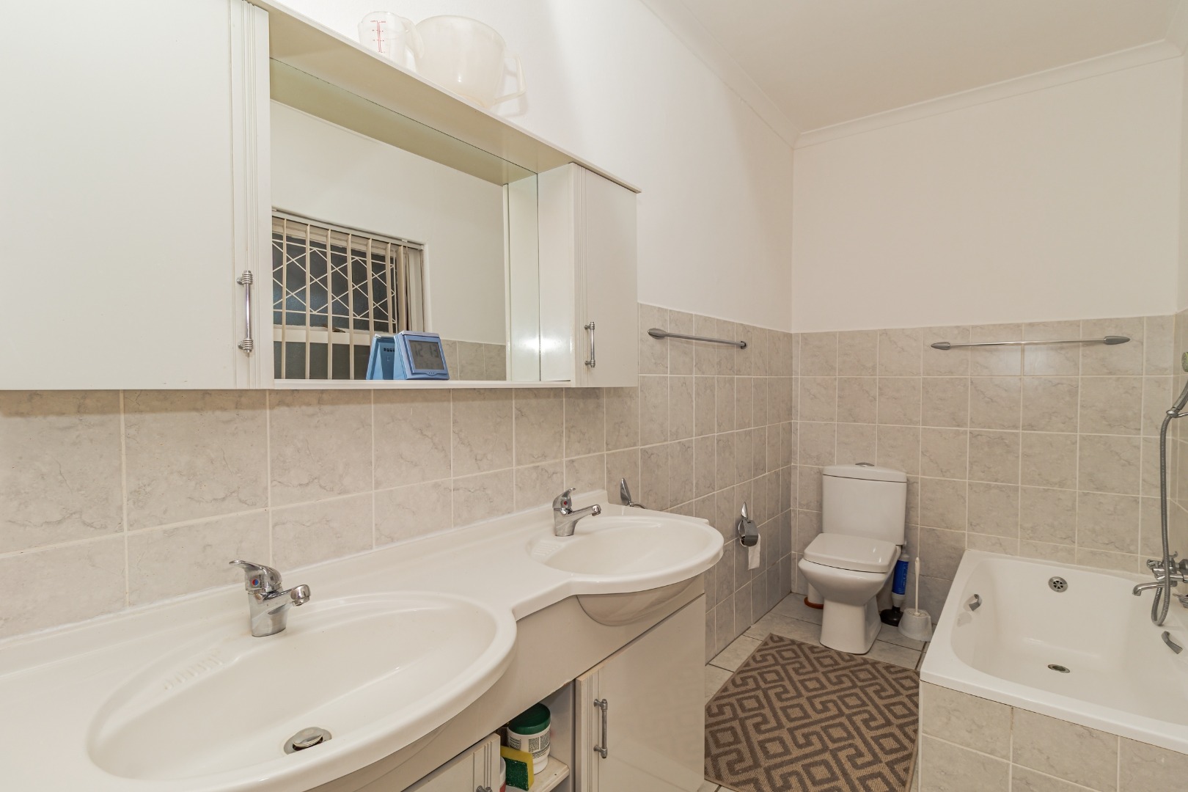
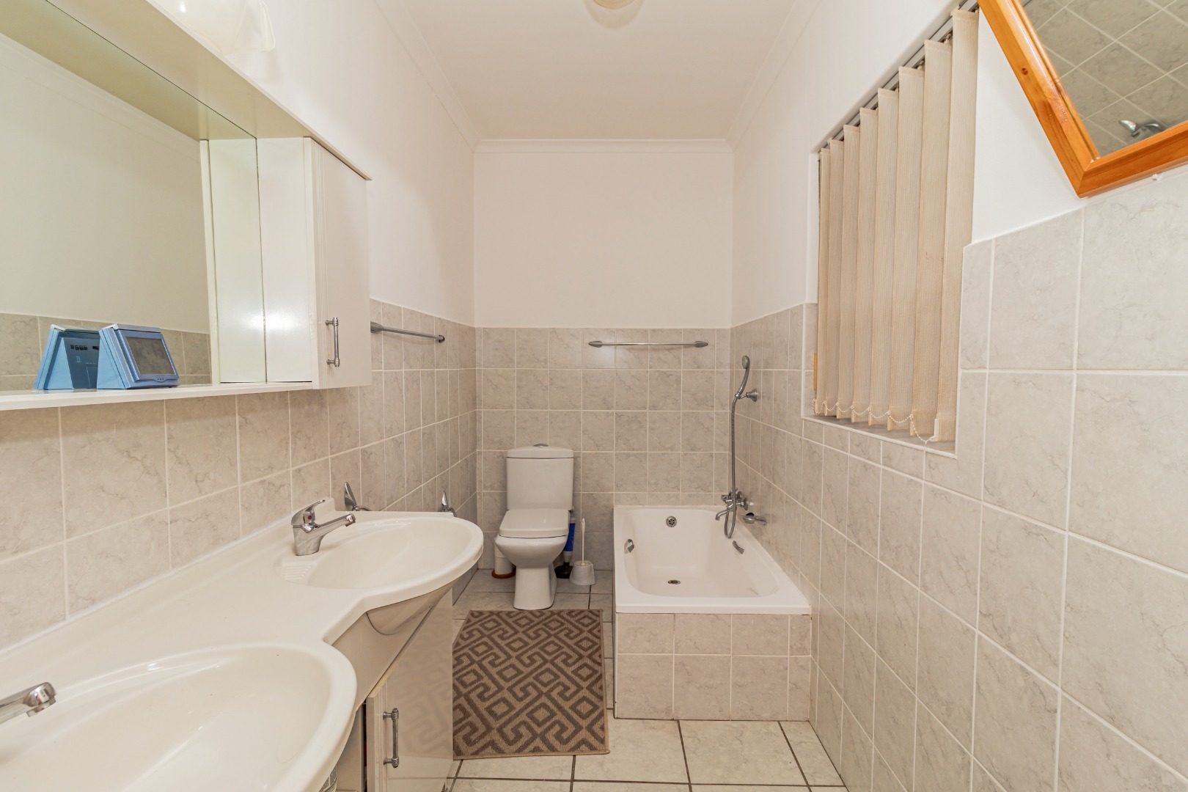
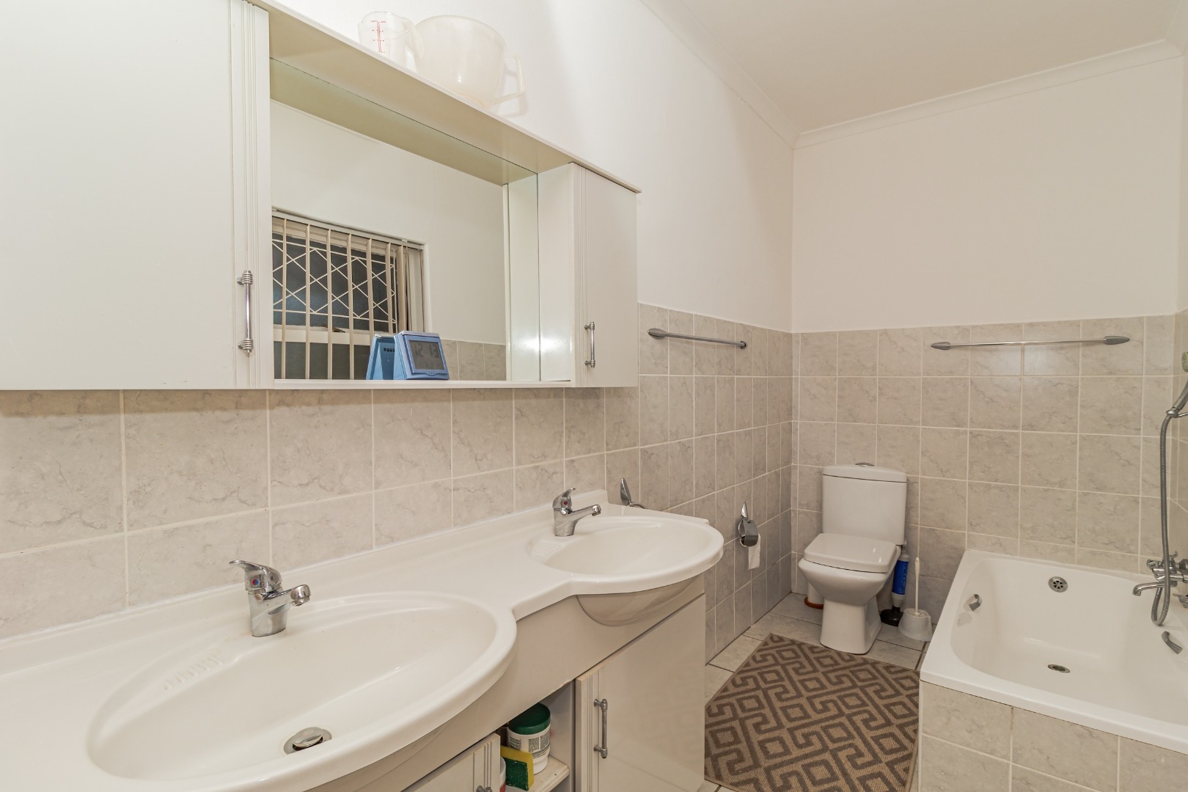
The main bedroom further enhanced by an additional room / pajama lounge own en-suite with his and her basins as well as a bath.
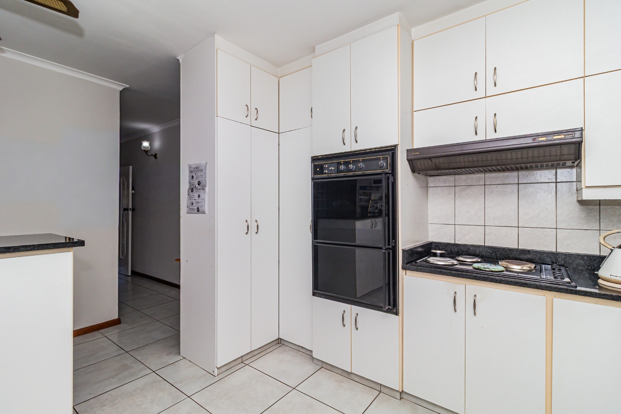
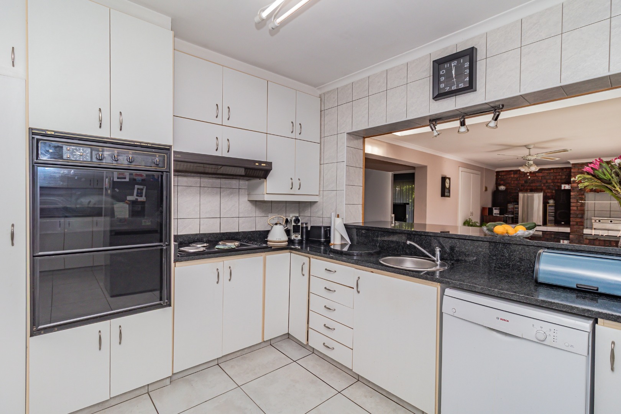
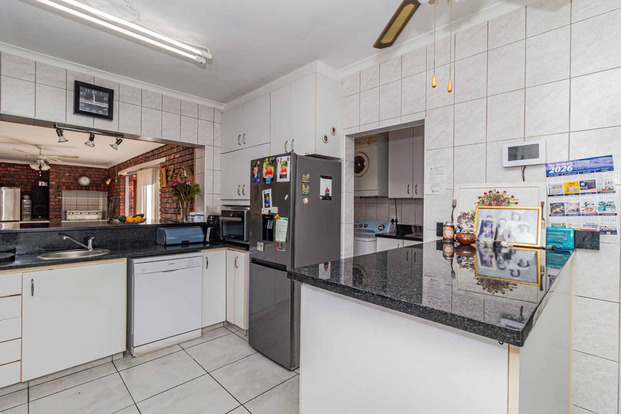
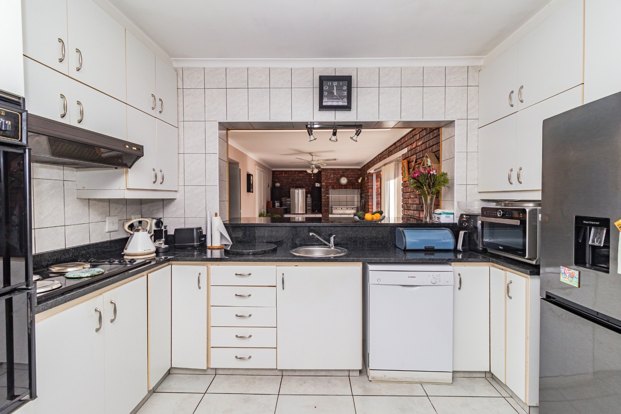
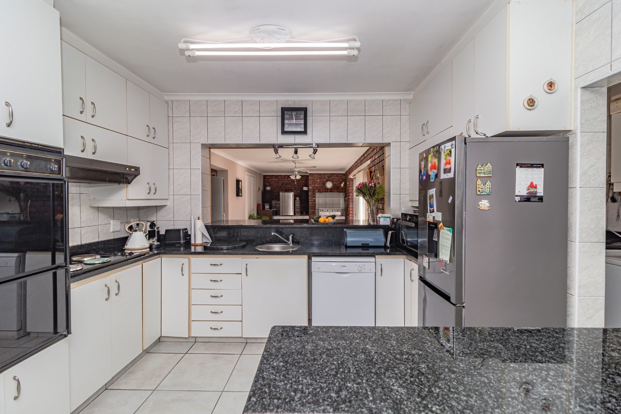
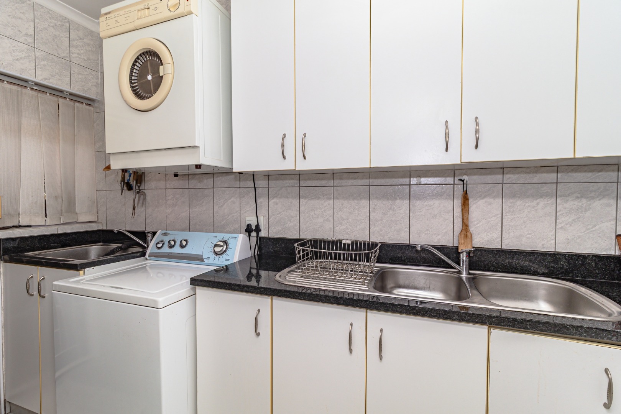
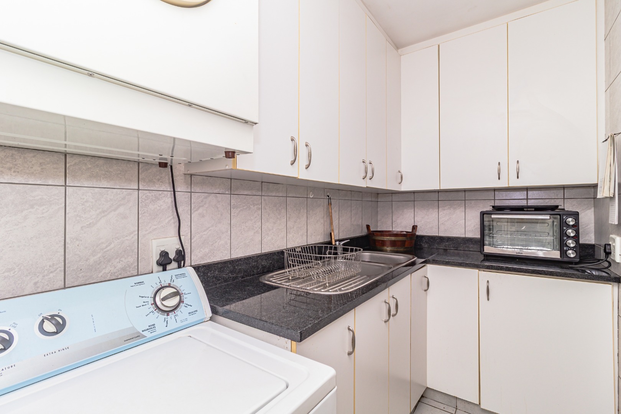
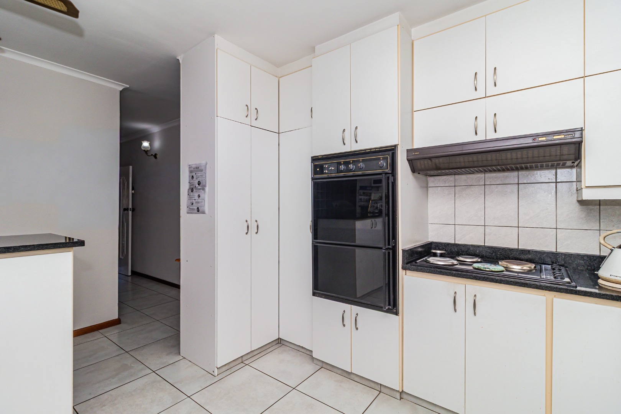
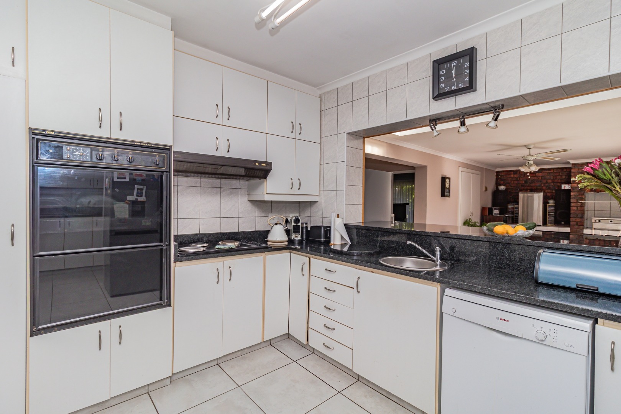
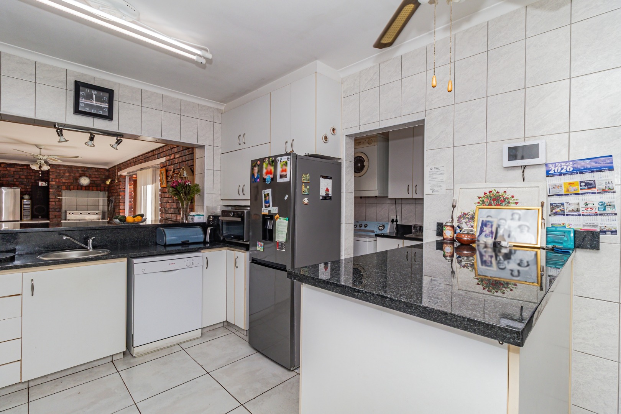
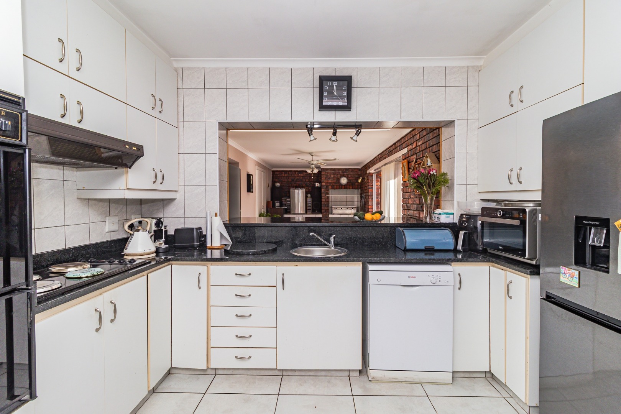
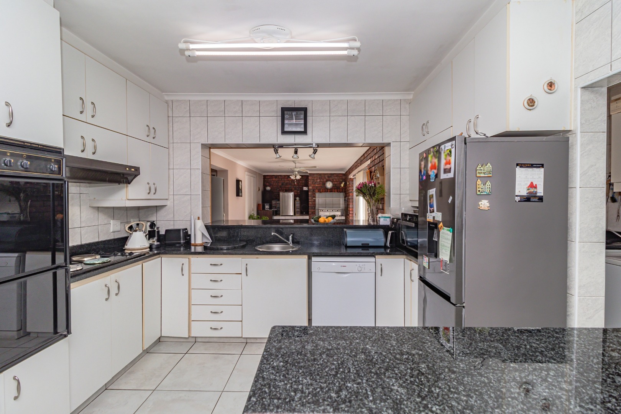
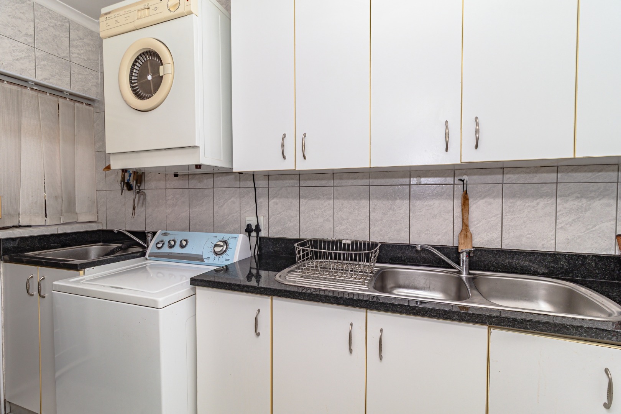
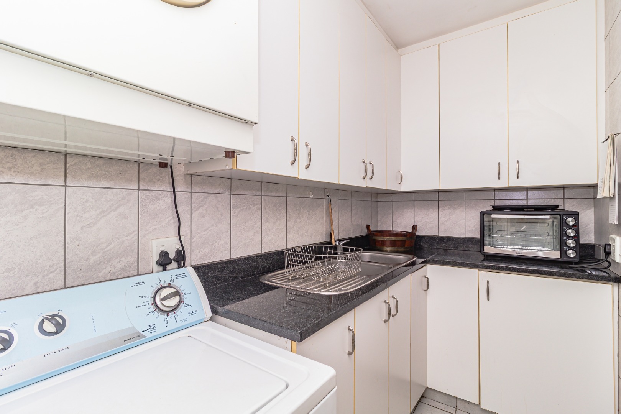
The fully equipped kitchen is practically laid out, includes granite countertops, an Eye level oven, hob and extractor fan. A separate laundry room and scullery with two sinks, flowing to the outside yard.
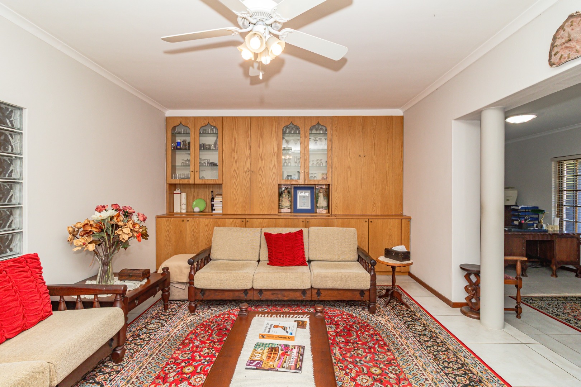
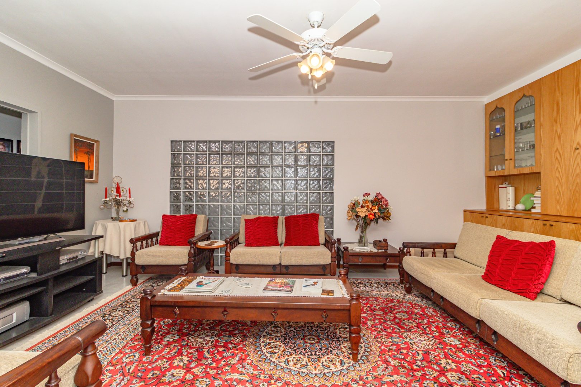
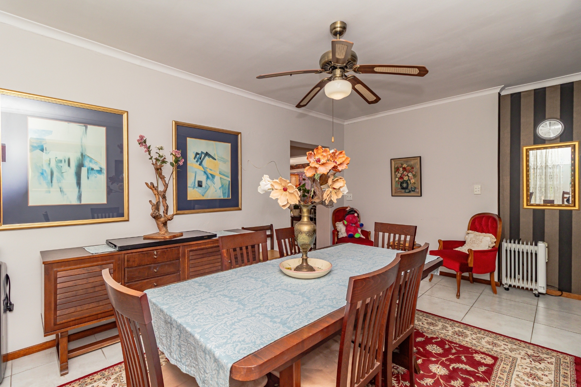
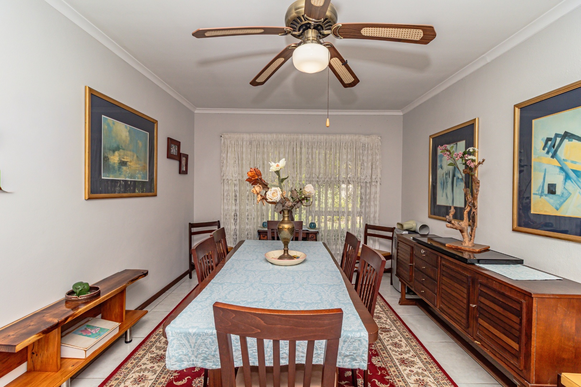
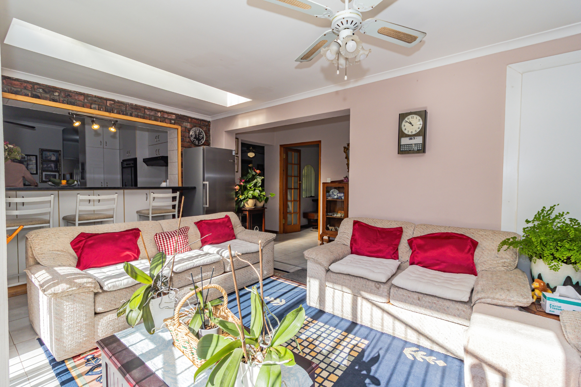
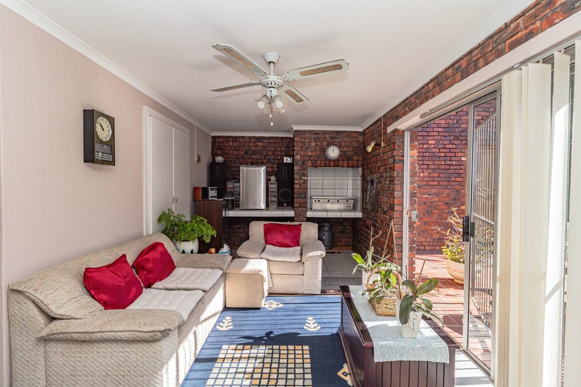
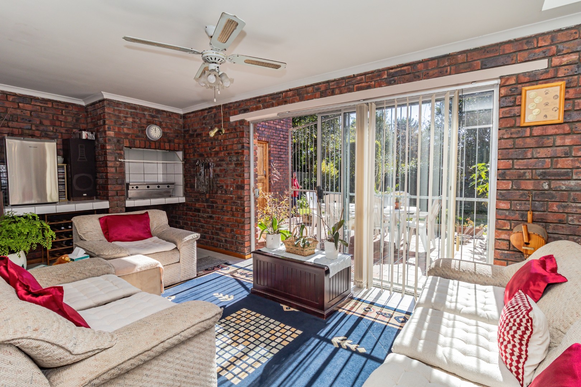
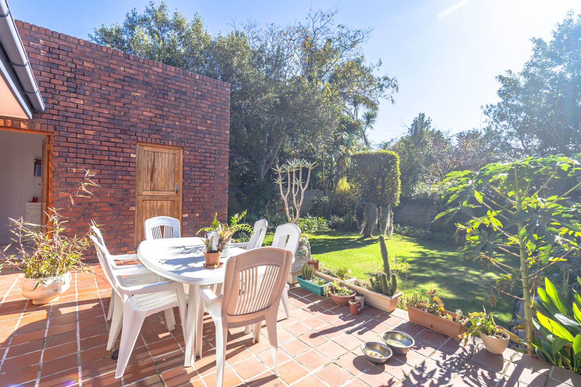
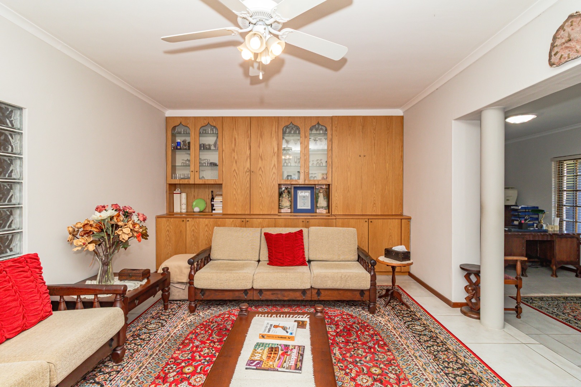
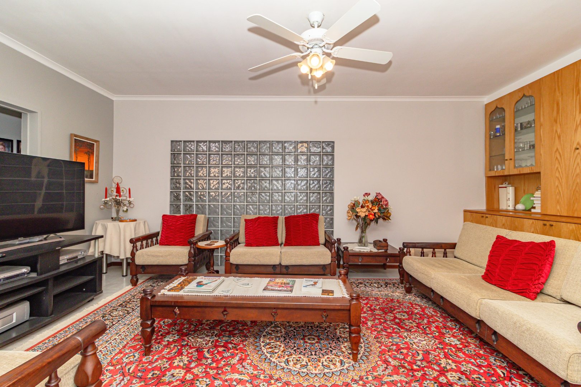
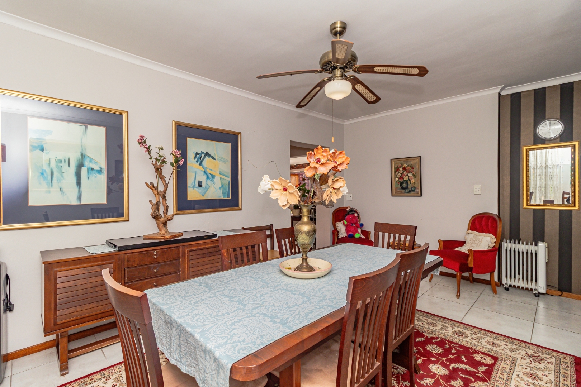
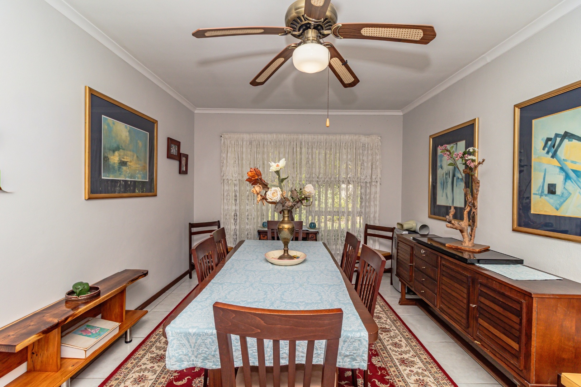
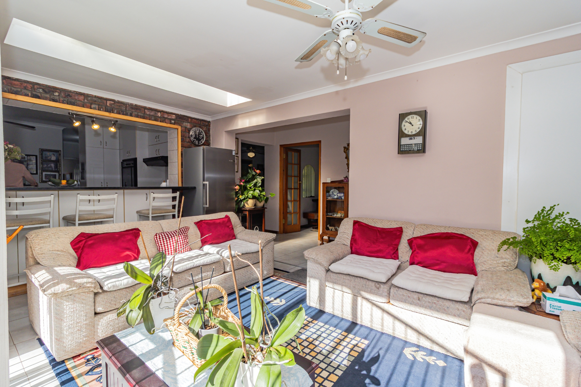
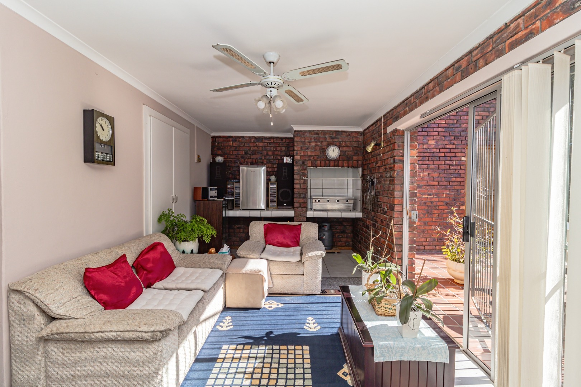
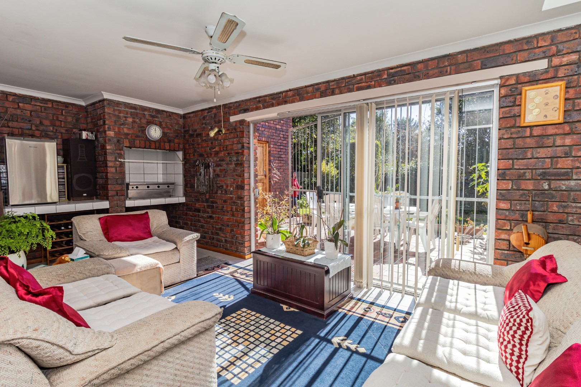
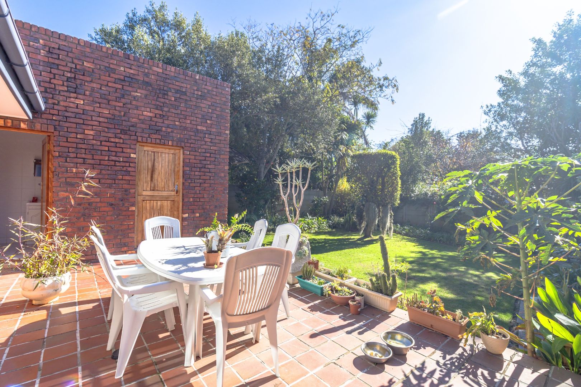
Living spaces are abundant, comprising a formal lounge and spacious dining room. A highlight is the braai room, fitted with cupboards and opening onto an inviting patio overlooking the charmin established garden. A serving hatch to the braai room makes for easy entertaining.
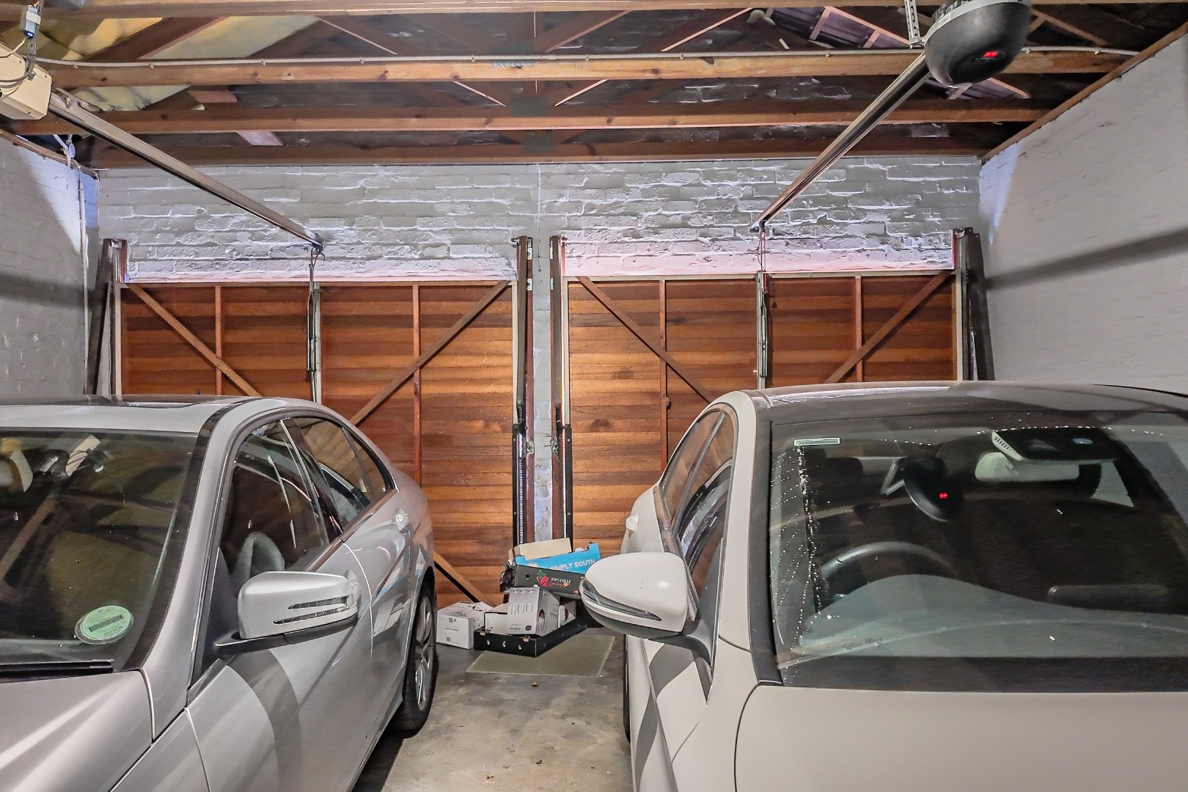
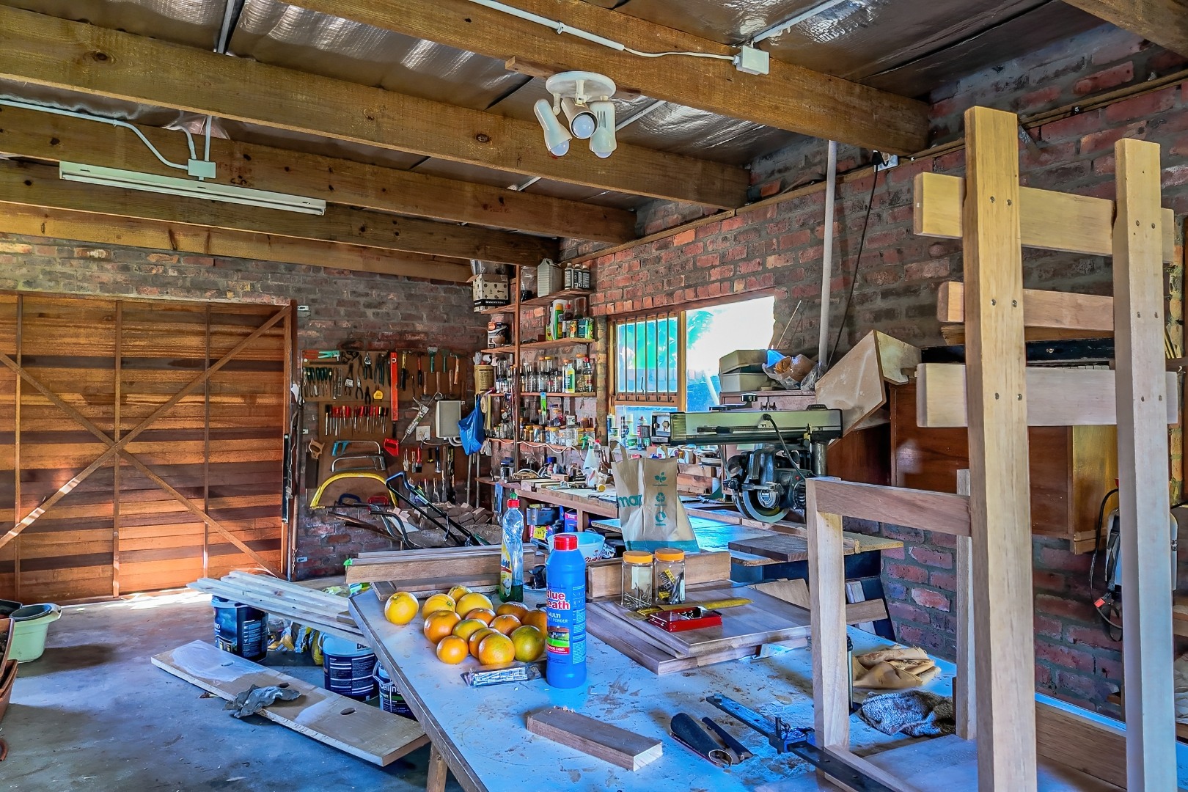
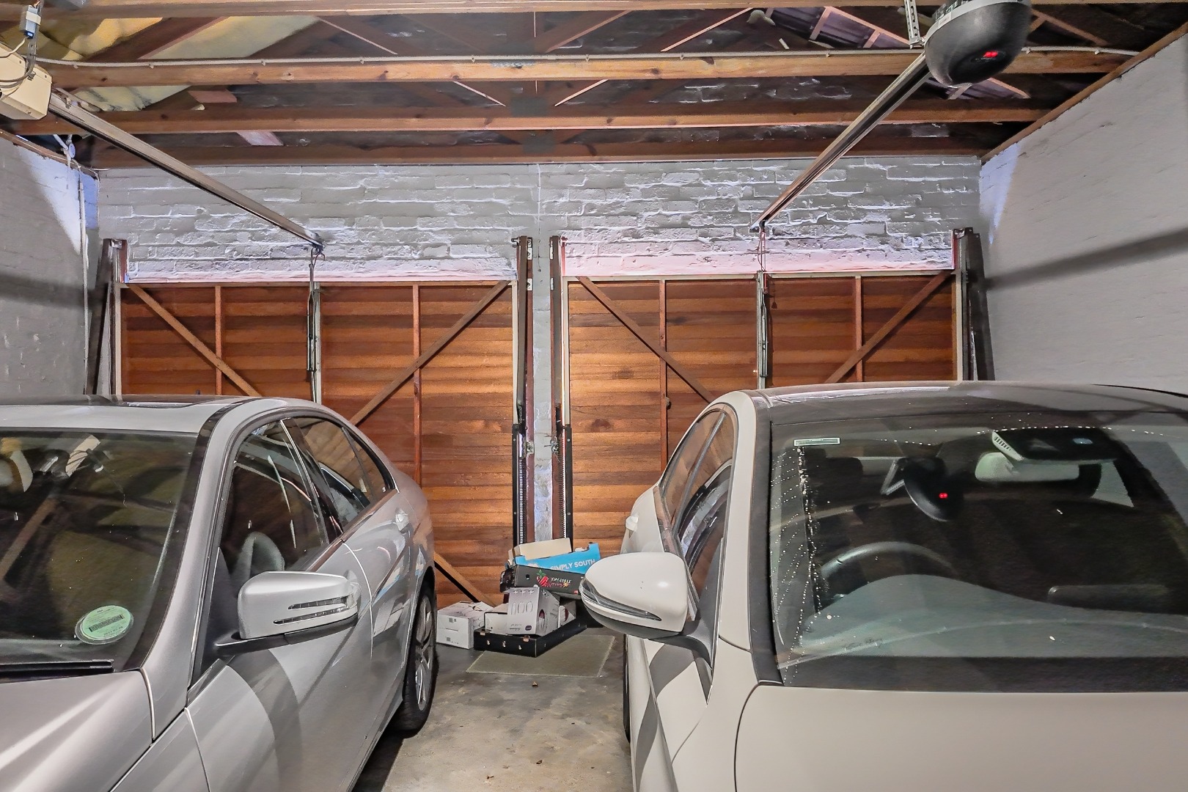
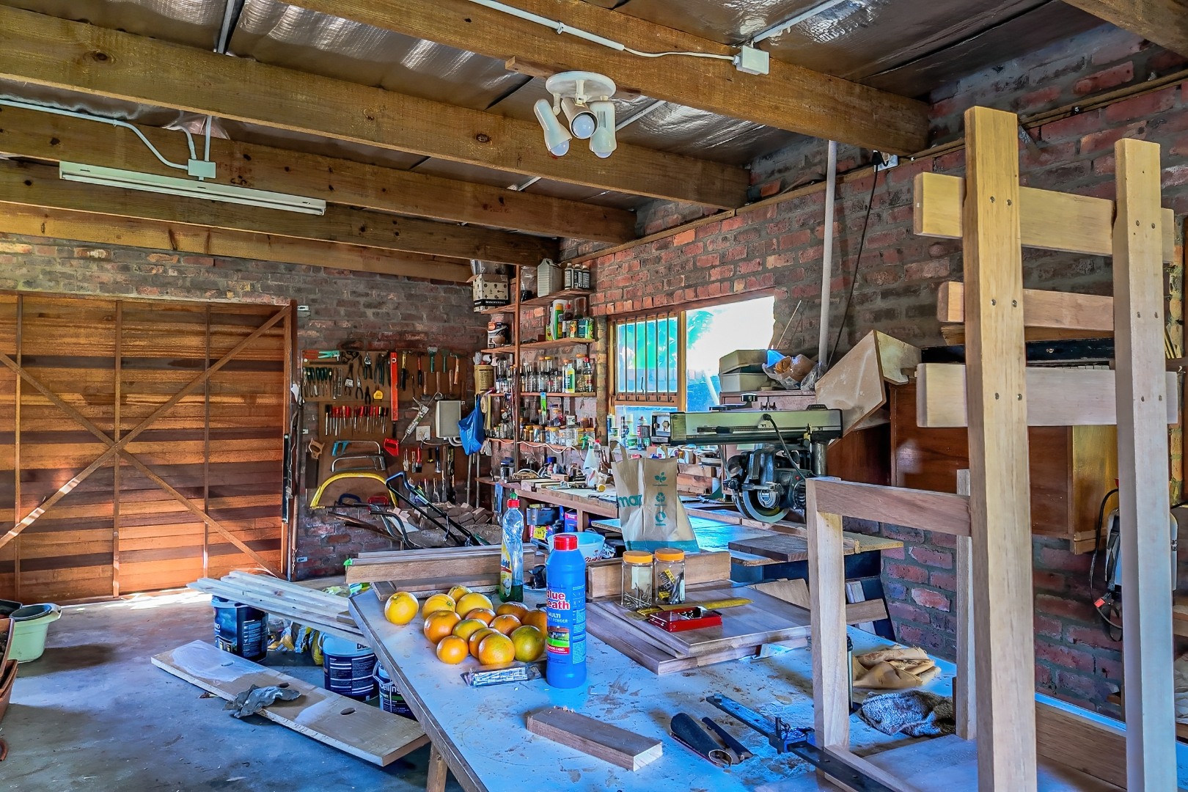
The property also includes FOUR GARAGES with ample workspace, additional parking, and domestic quarters with a separate bathroom.
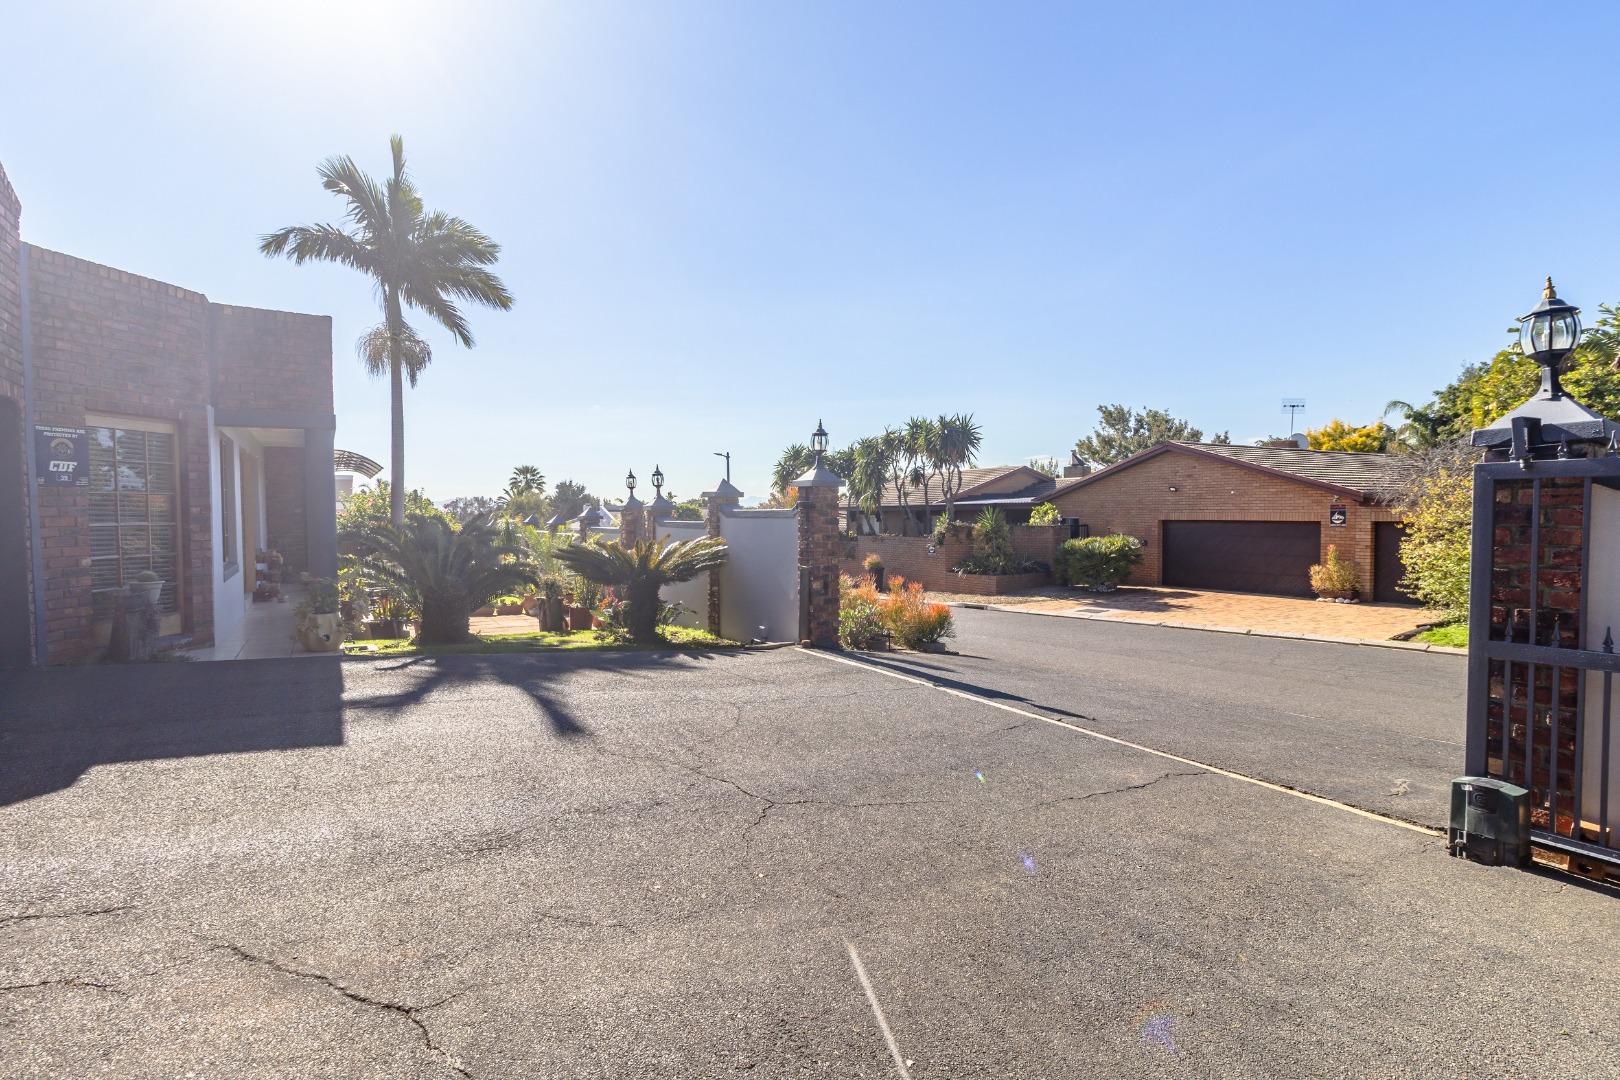
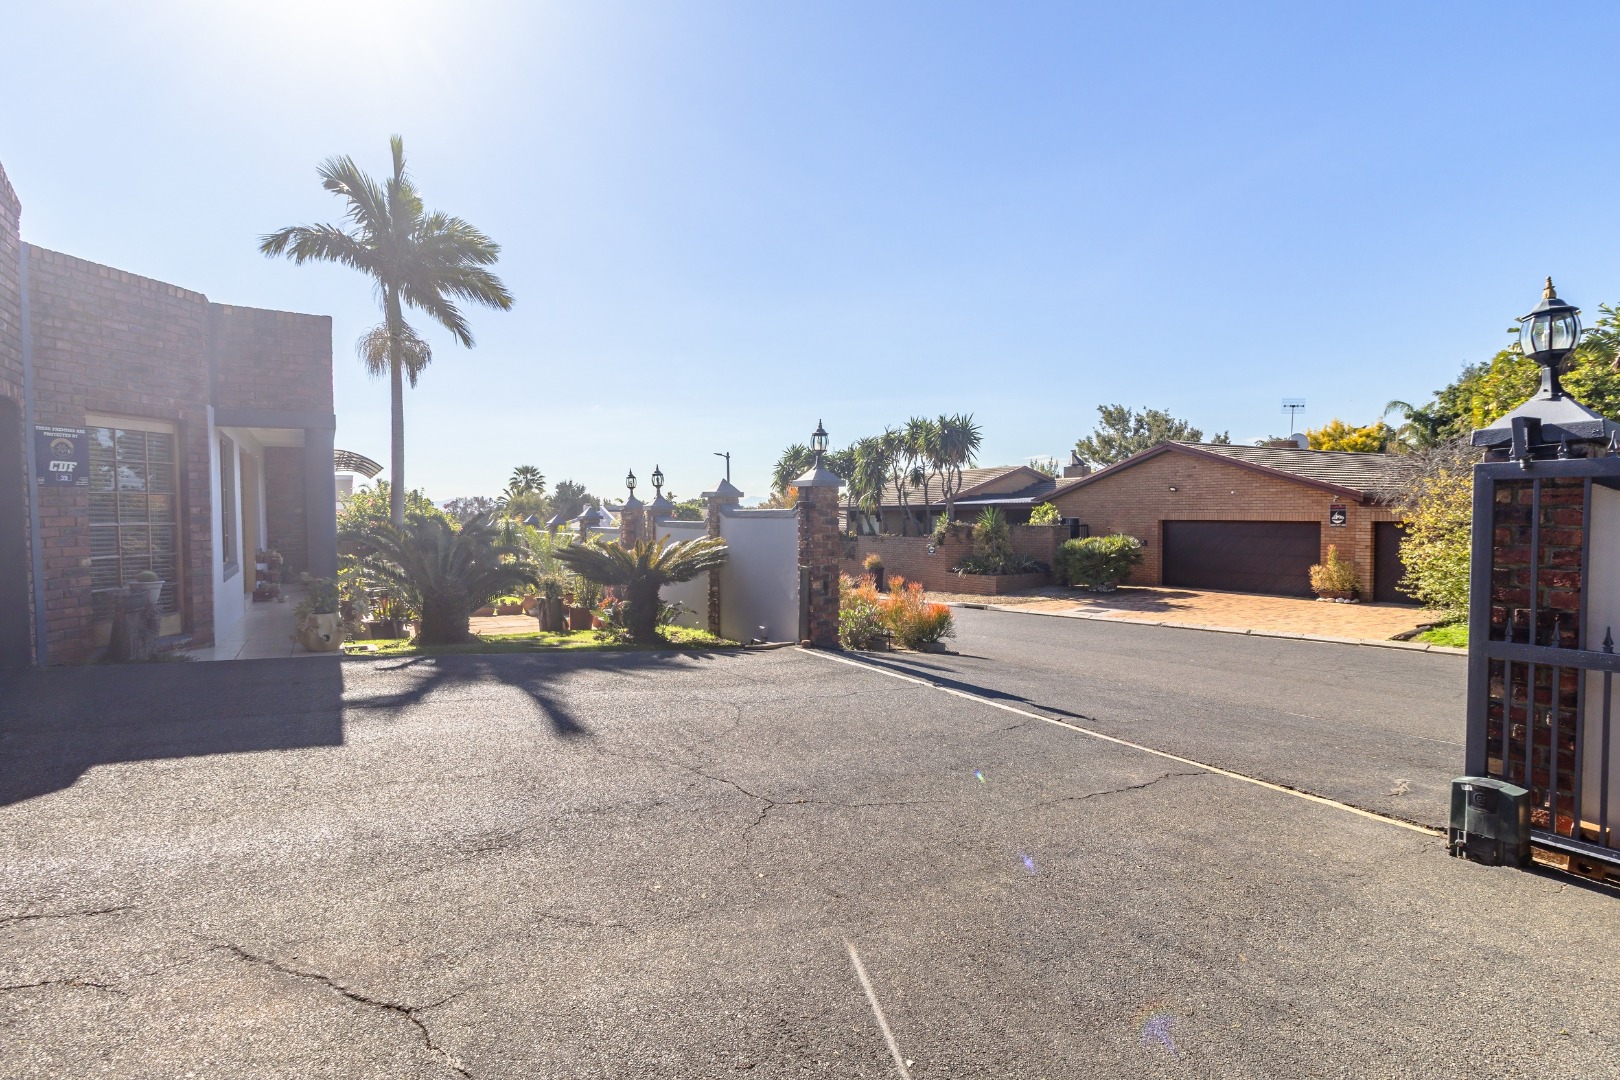
Security is well-addressed with beams, an access gate, and burglar bars. The garden benefits from an automatic sprinkler system and a borehole.
This property lends itself to the extended family, as well as a unique opportunity for those seeking a versatile and energy-efficient
family home in a sought-after suburban setting.
Key Features
- SIX bedrooms, FOUR bathrooms (including two en-suites)
- Dedicated work-from-home offices
- FOUR garages with ample workspace
- Energy-efficient: Twelve SOLAR PANELS, INVERTER with 2 batteries and SOLAR GEYZER
- Fully equipped kitchen with granite tops, separate laundry and scullery
- Braai-room with patio, overlooking established garden
- DOMESTIC QUARTERS and comprehensive security features
- Established garden with automatic SPRINKLER SYSTEM and BOREHOLE
Call me to view this property.
Property Details
- 6 Bedrooms
- 4 Bathrooms
- 4 Garages
- 2 Ensuite
- 2 Lounges
- 1 Dining Area
Property Features
- Study
- Laundry
- Pets Allowed
- Fence
- Access Gate
- Alarm
- Kitchen
- Built In Braai
- Entrance Hall
- Paving
- Garden
- Family TV Room
Video
| Bedrooms | 6 |
| Bathrooms | 4 |
| Garages | 4 |
| Floor Area | 402 m2 |
| Erf Size | 1 085.0 m2 |
